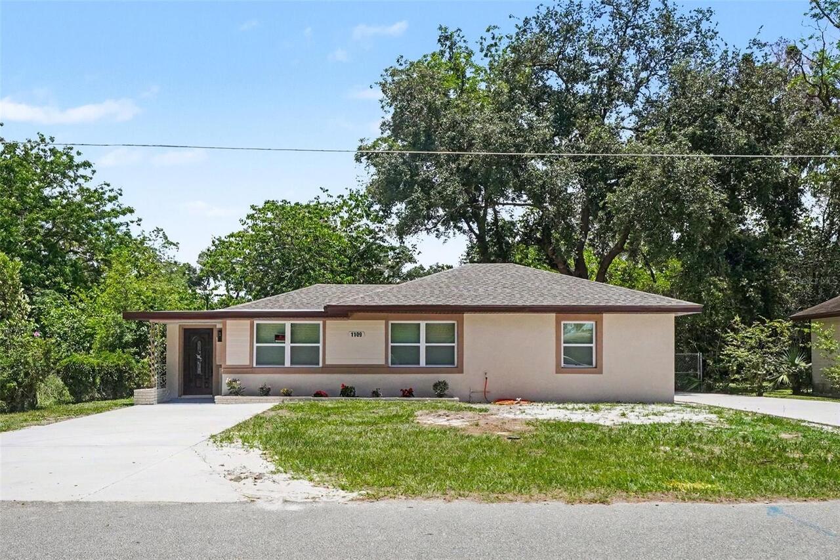
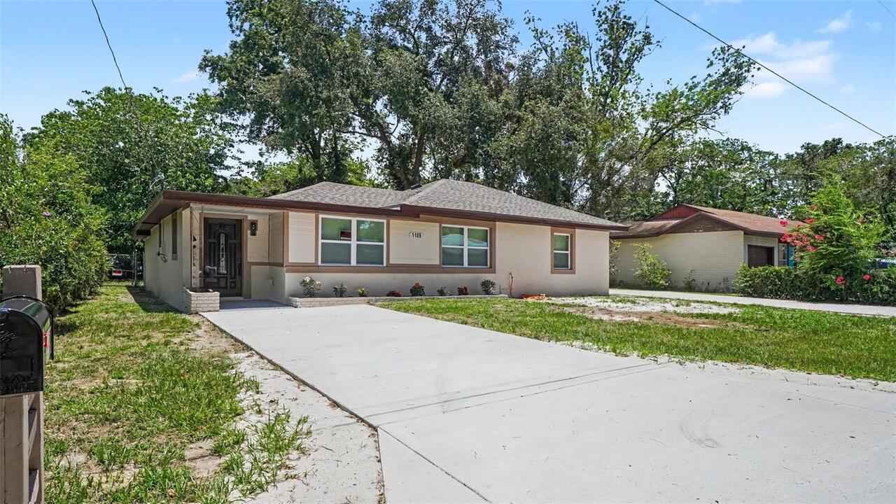
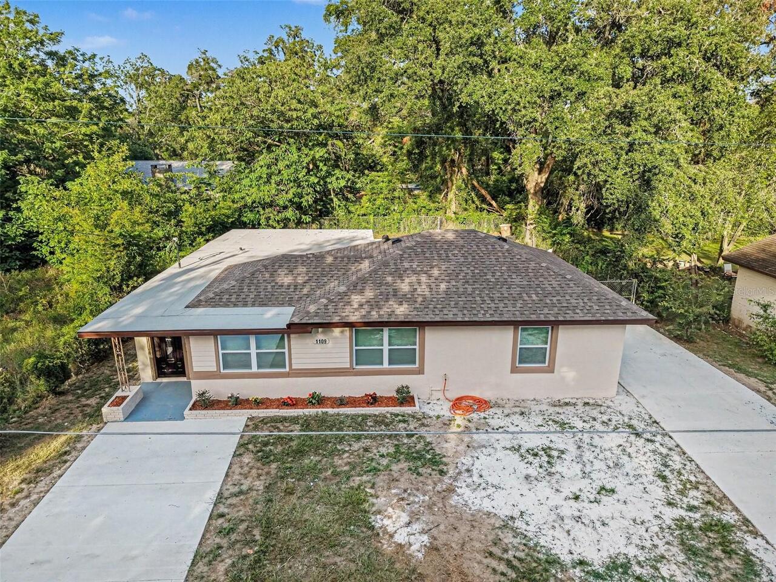
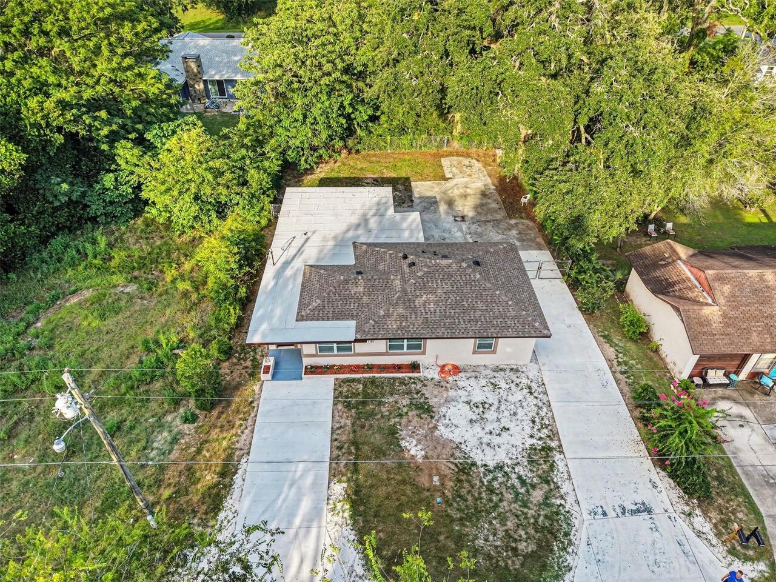
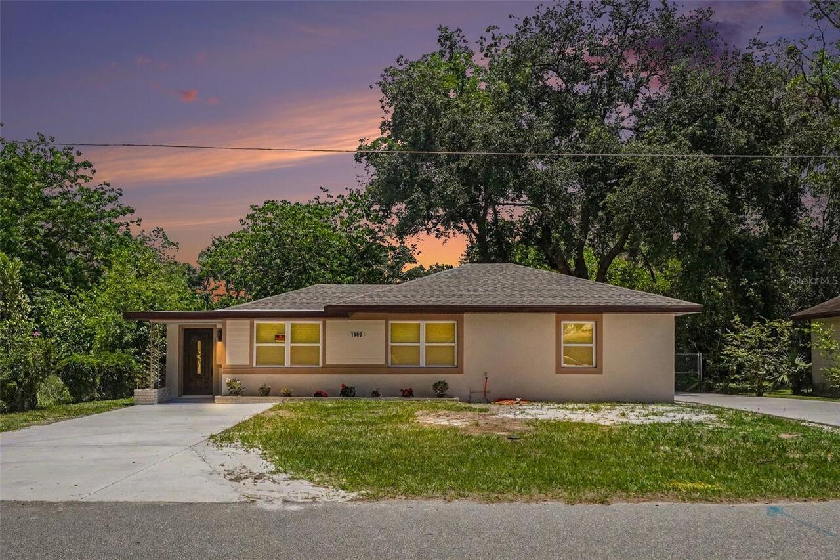
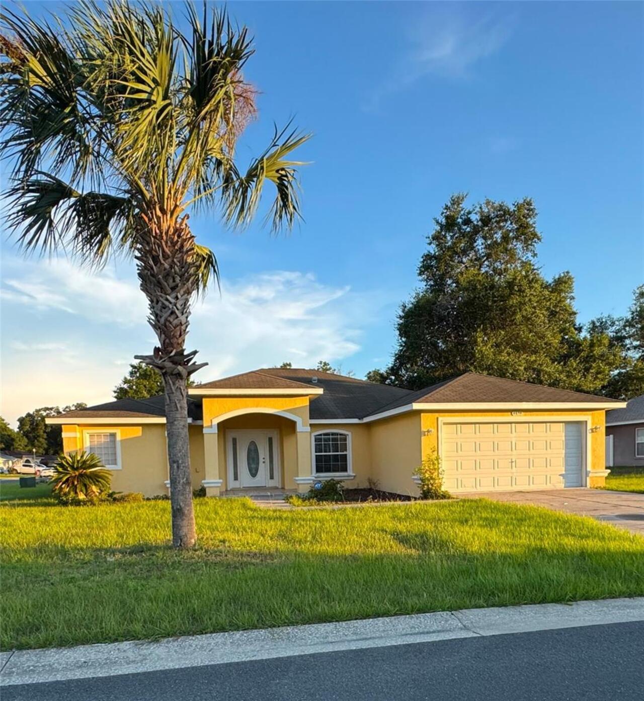
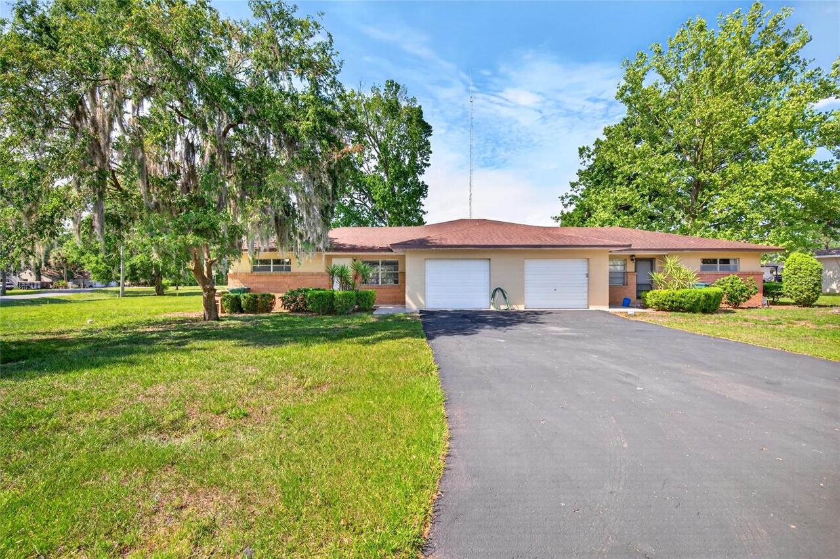
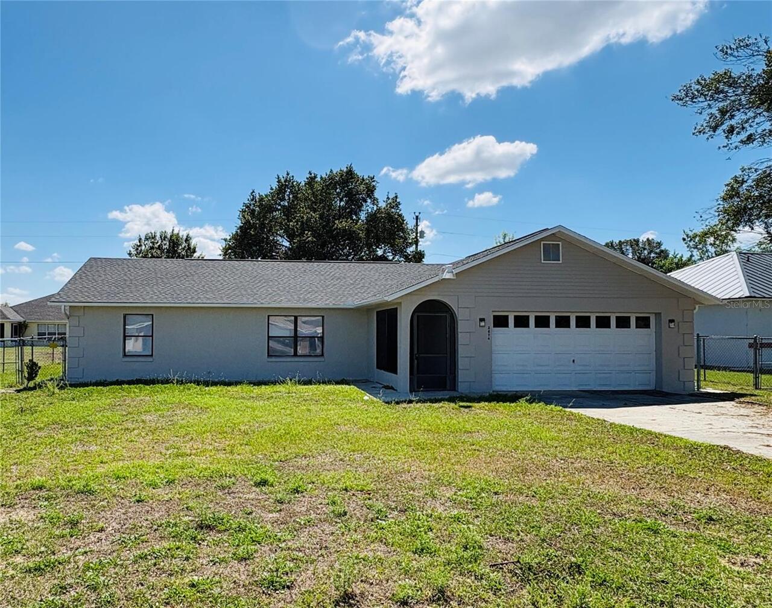
1109 Nw 14th Avenue, Ocala, FL

NEXT
PREV
$1,950

($1/sqft)

List Status: Active
1109 Nw 14th Avenue
Ocala, FL 34475


3 beds
2 baths
1528 living sqft
Top Features
  • View: Trees/Woods
  • Subdivision: Bethune Village
  • Built in  1950
  • Single Family Residence
Description
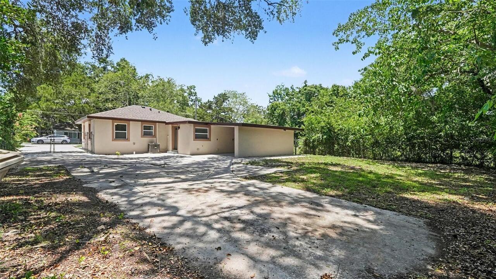
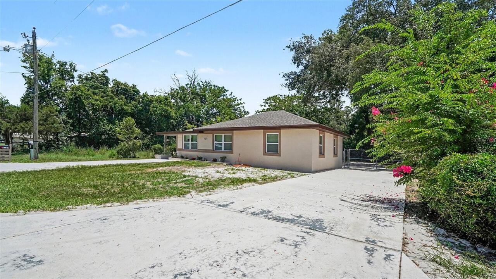
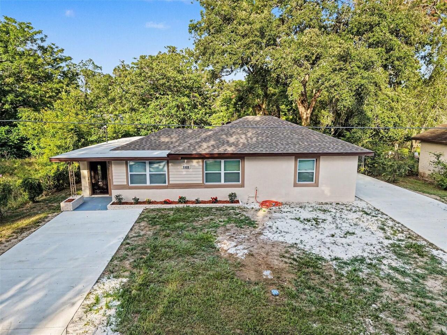
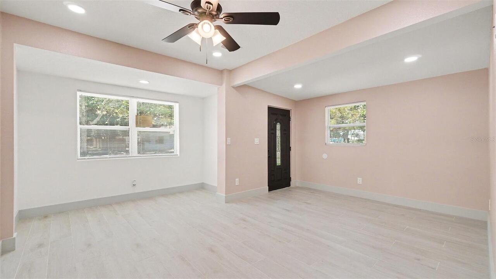
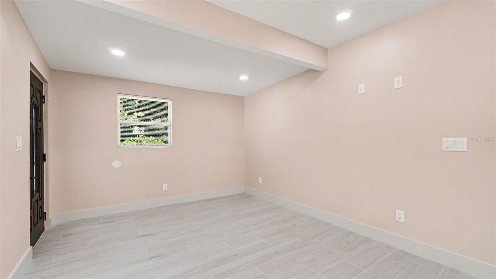

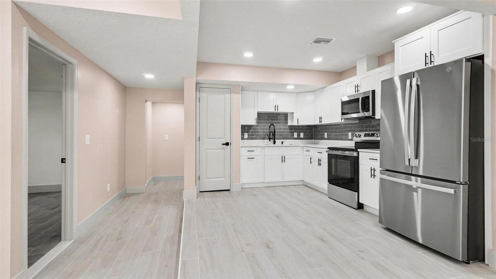
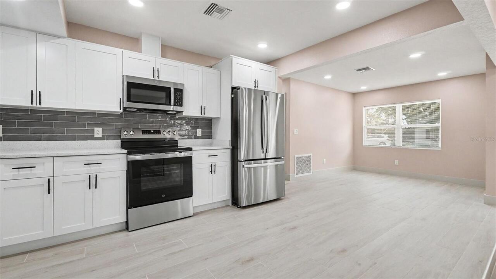
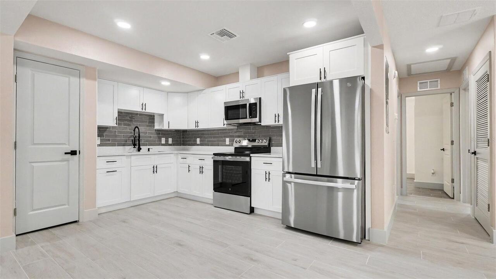
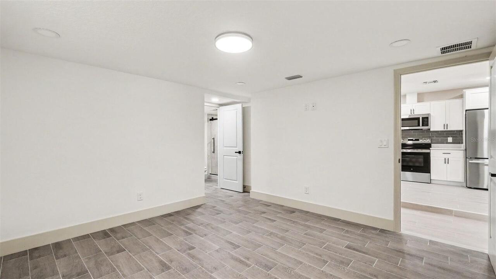
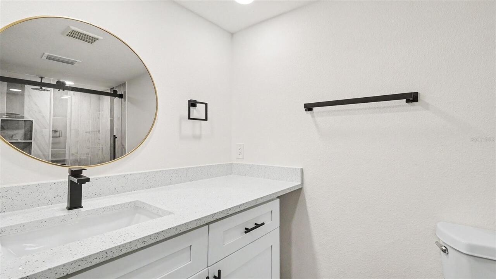
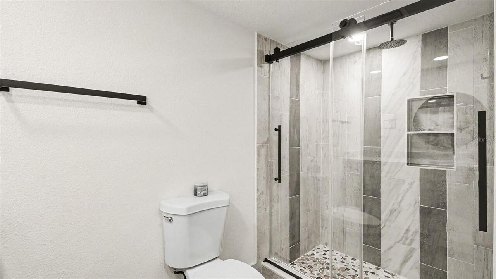
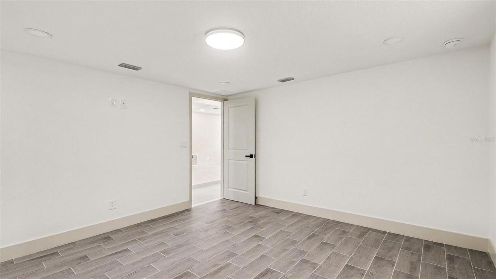
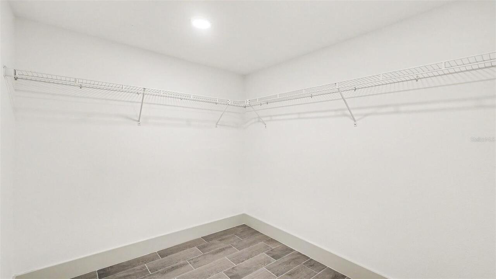
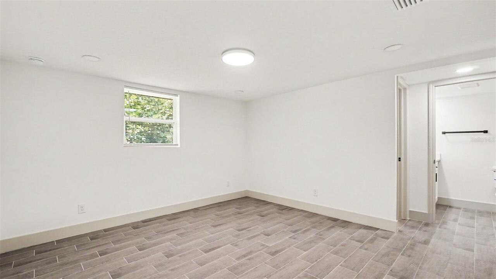
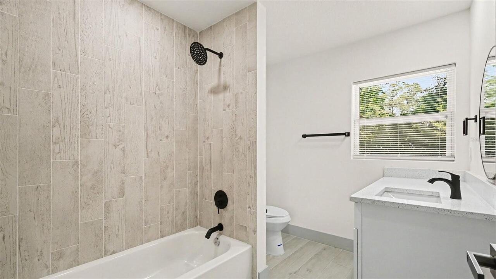
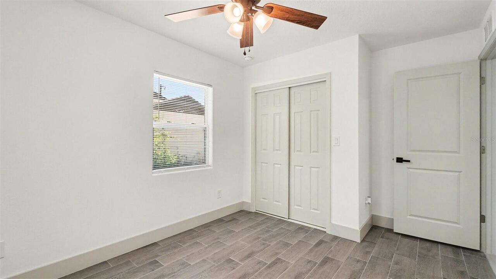
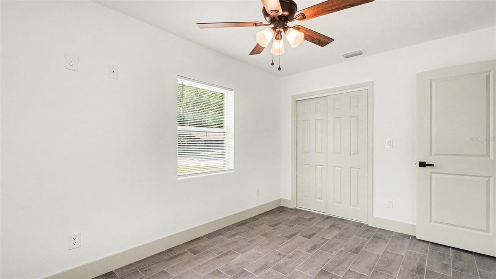
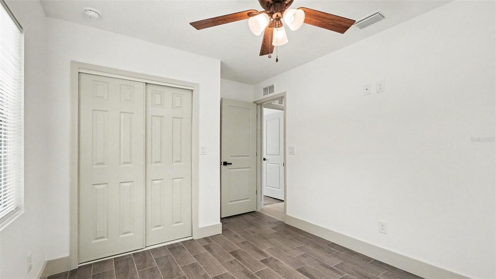
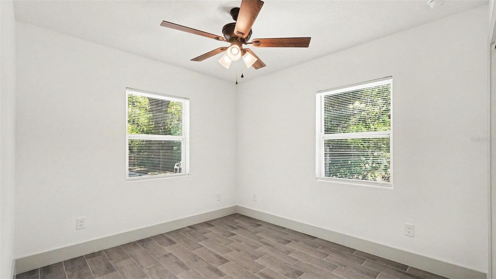
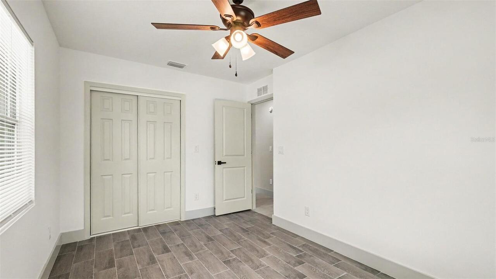
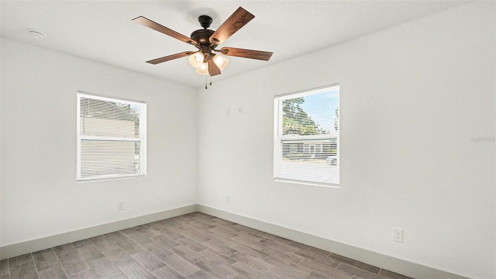
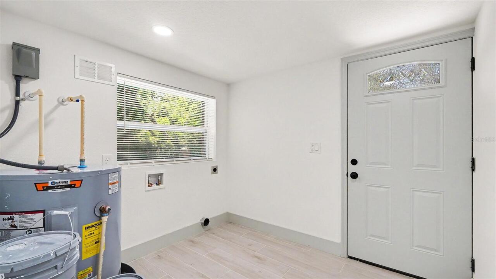
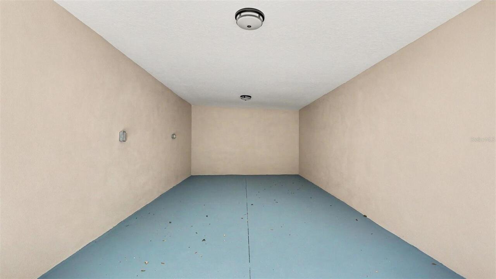
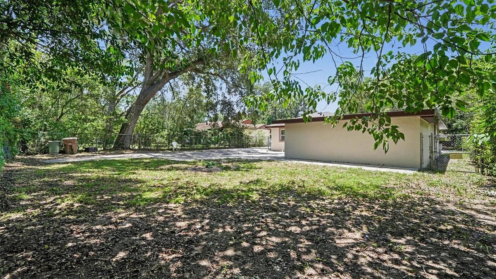
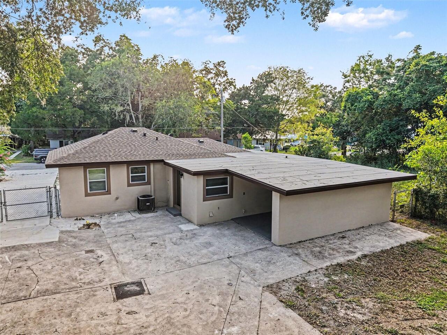
Completely Remodeled and Move-In Ready! Welcome to this stunning 3-bedroom, 2-bath concrete block home offering over 1,500 square feet of beautifully updated living space in the heart of Ocala. Thoughtfully renovated from top to bottom, this home delivers the peace of mind and style of new construction while maintaining the charm of an established neighborhood. Nearly every major component has been replaced, including a new roof, HVAC system and ductwork, electrical, plumbing, sewer and water lines to the main, and energy-efficient windows. Inside, you'll love the bright, open floor plan featuring luxury finishes throughout. The beautifully designed kitchen is the centerpiece of the home, showcasing shaker cabinetry, gleaming quartz countertops, stainless steel appliances, and abundant storage and workspace. The spacious primary suite offers a beautifully appointed private bath, while two additional bedrooms provide flexibility for family, guests, or a home office. Both bathrooms have been tastefully updated with modern finishes, creating a fresh, contemporary feel throughout the home. Outside, enjoy a massive fully fenced backyard with endless possibilities for entertaining, pets, or future outdoor living, along with a covered carport and utility room for added convenience. Ideally located just minutes from Downtown Ocala, shopping, dining, medical facilities, schools, parks, the World Equestrian Center, and major roadways, this home offers exceptional convenience for everyday living. If you're looking for a home where all the work has already been done, this is it. Simply move in and start enjoying worry-free living. Schedule your private showing today!
Property Details
Property Features
Property Sub Type
Single Family Residence
View
Trees/Woods
Parking
Driveway, Covered
County
Marion
Subdivision
BETHUNE VILLAGE
Additional Information
Additional Rooms
Inside Utility
Appliances
Dishwasher, Electric Water Heater, Range, Refrigerator
Application Fee
50
Association YN
false
Availability Date
2026-07-01
Bathrooms Total Integer
2
Building Area Source
Public Records
Building Area Total
2282
Building Area Total Srch SqM
212.00
Building Area Units
Square Feet
Calculated List Price By Calculated SqFt
1.28
Carport Spaces
1
Carport YN
true
Cooling
Central Air
Country
US
Cumulative Days On Market
1
Current Price
1950.00
Direction Faces
West
Elementary School
South Ocala Elementary School
Exterior Features
Storage
Fencing
Fenced, Back Yard
Fireplace YN
false
Flooring
Ceramic Tile, Luxury Vinyl, Vinyl
Furnished
Unfurnished
Garage YN
false
Heating
Central
High School
Vanguard High School
Interior Features
Ceiling Fans(s), Living Room/Dining Room Combo, Open Floorplan, Primary Bedroom Main Floor, Split Bedroom, Stone Counters, Thermostat
Internet Address Display YN
true
Internet Automated Valuation Display YN
true
Internet Consumer Comment YN
true
Internet Entire Listing Display YN
true
Laundry Features
Inside, Laundry Room
Lease Amount Frequency
Monthly
Levels
One
List AOR
Sarasota - Manatee
Living Area Meters
141.96
Living Area Source
Estimated
Living Area Units
Square Feet
Long Term YN
1
Lot Features
Level
Lot Size Acres
0.19
Lot Size Dimensions
70x116
Lot Size Square Feet
8276
Lot Size Square Meters
769
Middle Or Junior School
Howard Middle School
Minimum Lease
No Minimum
Modification Timestamp
2026-07-02T14:08:10.290Z
New Construction YN
false
Occupant Type
Owner
Other Structures
Shed(s)
Parcel Number
2551-005-011
Pet Deposit Fee
350
Pets Allowed
Cats OK, Dogs OK, Pet Deposit, Yes
Pool Private YN
false
Postal Code Plus 4
5008
Property Attached YN
false
RATIO Current Price By Calculated SqFt
1.28
Realtor Info
As-Is
Road Responsibility
Public Maintained Road
Road Surface Type
Asphalt
Room Count
7
Security Deposit
1950
Security Features
Smoke Detector(s)
Senior Community YN
false
Sewer
Public Sewer
Showing Requirements
Appointment Only
Status Change Timestamp
2026-07-02T02:55:42.000Z
Stories Total
1
Terms Of Lease
1st Last and Sec Dep Required
Total Annual Fees
0.00
Total Monthly Fees
0.00
Universal Property Id
US-12083-N-2551005011-R-N
Unparsed Address
1109 NW 14TH AVE
Utilities
Cable Available, Electricity Connected, Water Connected
Water Source
Public
Waterfront YN
false
Window Features
Blinds
Neighborhood Map
Popup

Property Photos
Listing Photo
Listing Photo
Listing Photo
Listing Photo
Listing Photo
Listing Photo
Listing Photo
Listing Photo
Listing Photo
Listing Photo
Listing Photo
Listing Photo
Listing Photo
Listing Photo
Listing Photo
Listing Photo
Listing Photo
Listing Photo
Listing Photo
Listing Photo
Listing Photo
Listing Photo
Listing Photo
Listing Photo
Listing Photo
Listing Photo
Listing Photo
Listing Photo
Listing Photo
Listing Photo
Listing Photo
Listing Photo
Listing Photo
Listing Photo
Listing Photo
Listing Photo
Listing Photo
Listing Photo
Listing Photo
Listing Photo
Listing Photo
Listing Photo
Listing Photo
Listing Photo
Listing Photo
Listing Photo
Listing Photo
Listing Photo
Listing Photo
Listing Photo
Listing Photo
Listing Photo
Listing Photo
Listing Photo
Listing Photo
Listing Photo
Listing Photo
Listing Photo
Listing Photo
Listing Photo
Listing Photo
Listing Photo

MLS #MFRTB8522667 Listing courtesy of Exp Realty Llc provided by Stellar MLS.

Similar Listings


All listing information is deemed reliable but not guaranteed and should be independently verified through personal inspection by appropriate professionals. Listings displayed on this website may be subject to prior sale or removal from sale; availability of any listing should always be independent verified. Listing information is provided for consumer personal, non-commercial use, solely to identify potential properties for potential purchase; all other use is strictly prohibited and may violate relevant federal and state law. The source of the listing data is as follows: Stellar MLS (updated 8/7/26 7:28 AM) |
Speak with One of Our Expert Agents Today
Call 352.308.1837