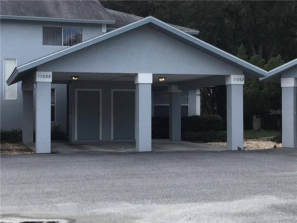
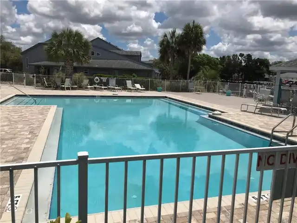
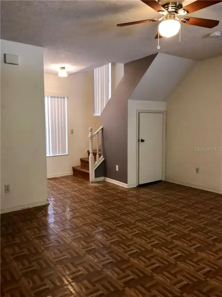
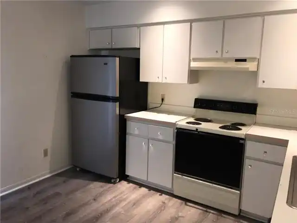
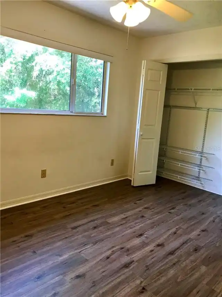
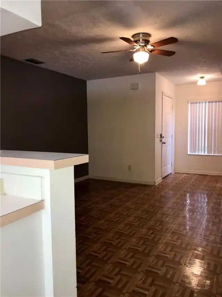
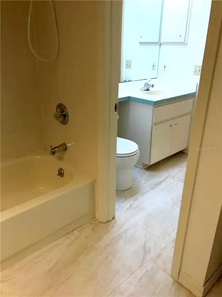
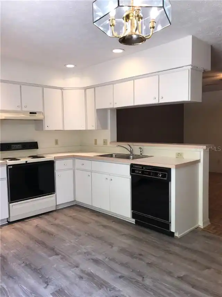
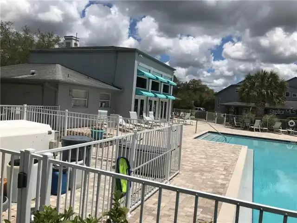
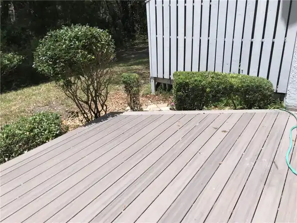
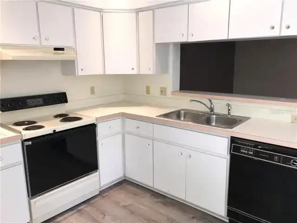
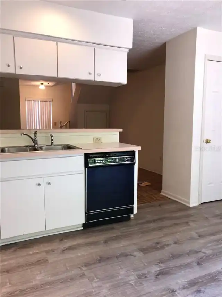
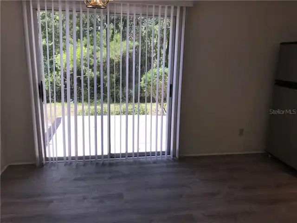
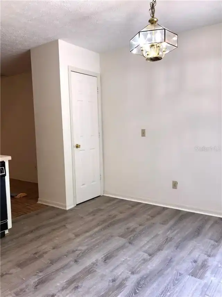
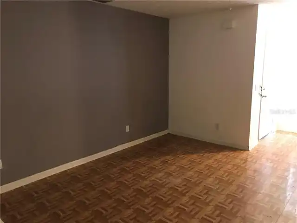
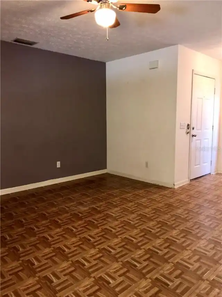
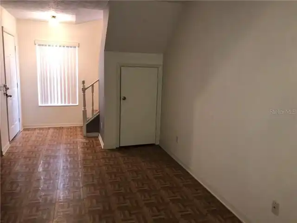
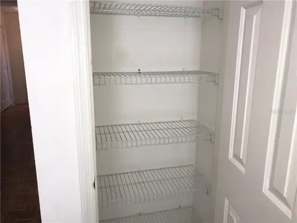
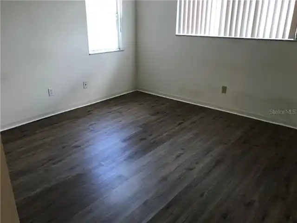
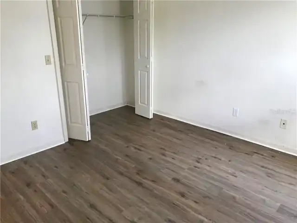
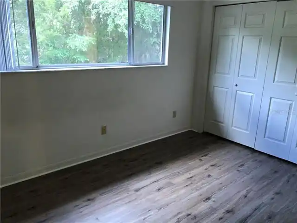
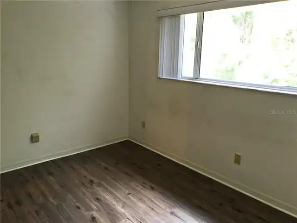
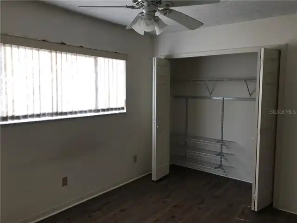
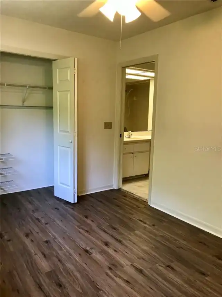
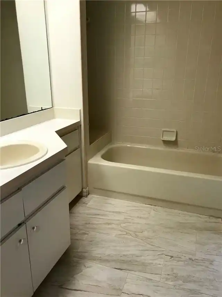
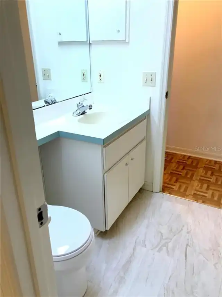
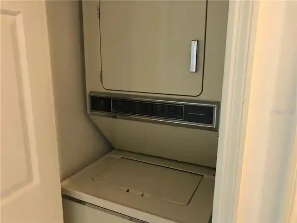
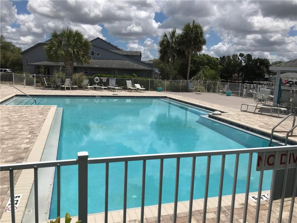
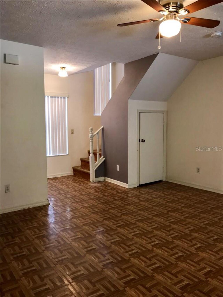
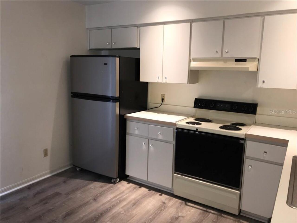
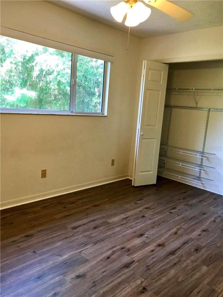
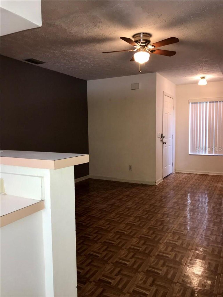
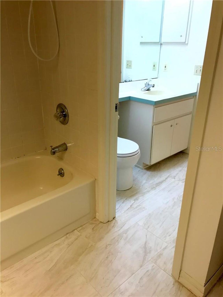
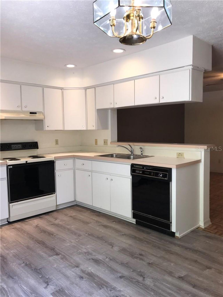
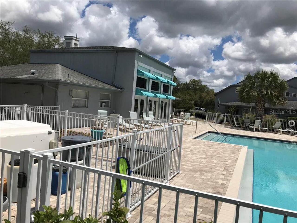
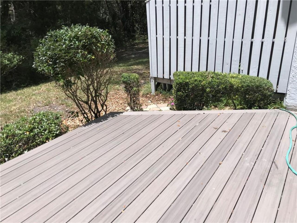
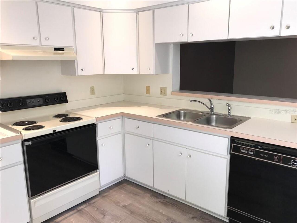
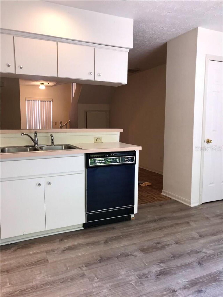
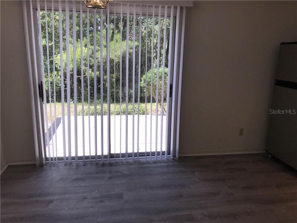
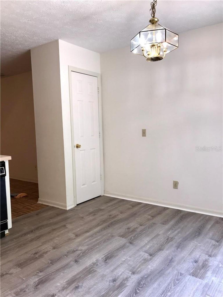
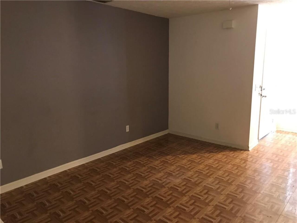
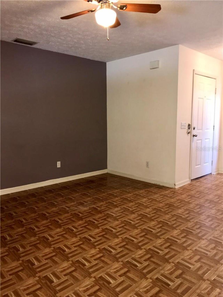
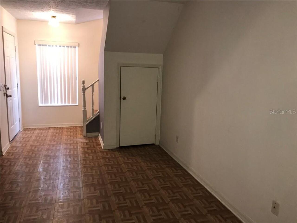
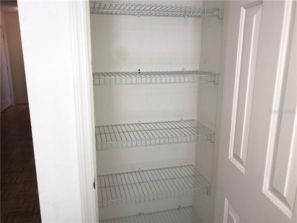
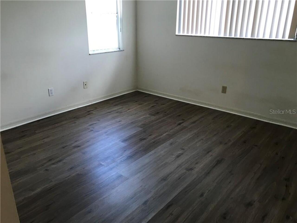
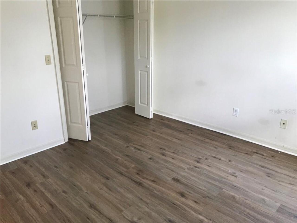
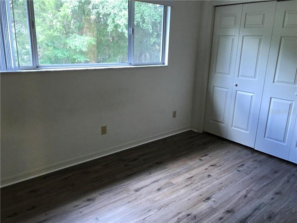
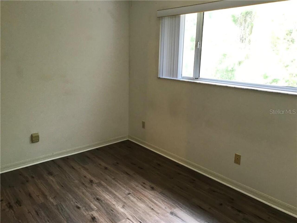
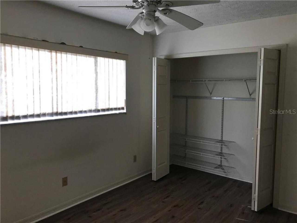
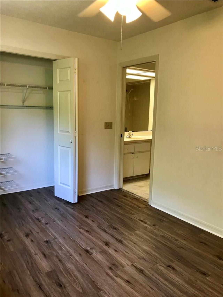
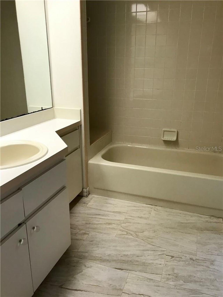
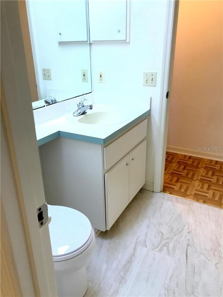
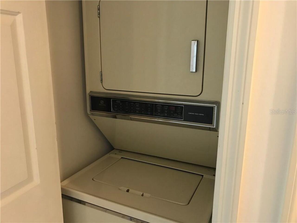
Pelican Cove unfurnished Townhouse, 2 bedroom, 1 and 1/2 bath, 1 car carport. Trash and lawn care is included in the rent. Community Pool and Tennis Court.
Property Details
Property Features
Property Sub Type
Condominium
County
Citrus
Additional Information
Additional Parcels YN
false
Appliances
Dryer, Dishwasher, Range, Refrigerator, Washer
Application Fee
75
Association Amenities
Pool
Attached Garage YN
false
Availability Date
2026-06-11
Bathrooms Total Integer
2
Building Area Total
1074
Calculated List Price By Calculated SqFt
1.30
Carport Spaces
1
Carport YN
true
Community Features
Pool
Cooling
Central Air
Cumulative Days On Market
158
Current Price
1400.00
Elementary School
Crystal River Primary School
Flooring
Tile, Laminate, Vinyl
Garage YN
false
Heating
Electric
High School
Crystal River High School
Home Warranty YN
false
Internet Address Display YN
true
Internet Automated Valuation Display YN
false
Internet Consumer Comment YN
false
Internet Entire Listing Display YN
true
Lease Price
1400.00
Lease Term
Twelve Months
List AOR
Ocala - Marion
Lot Size Acres
0.02
Lot Size Square Meters
80
Middle Or Junior School
Crystal River Middle School
Modification Timestamp
2026-10-08T17:15:24.055Z
Occupant Type
Vacant
Originating System Timestamp
2026-09-11T22:15:15.120
Owner Pays
Trash Collection, Grounds Care
Previous List Price
1500
Price Change Timestamp
2026-08-11T17:27:20.000Z
Price Per Acre
70000
RATIO Current Price By Calculated SqFt
1.30
Road Surface Type
Paved
Security Deposit
2000
Senior Community YN
false
Sewer
Public Sewer
Status Change Timestamp
2026-05-04T01:19:20.000Z
Total Acreage
0 to less than 1/4
Unparsed Address
11055 W Harbor Watch LOOP, CRYSTALRIVER FL 34428
Water Source
Public
Waterfront YN
false
Neighborhood Map
Popup
Property Photos
MLS #MFRCC854522
Listing courtesy of Rhema Realty
provided by Stellar MLS.
All listing information is deemed reliable but not guaranteed and should be independently verified through personal inspection by appropriate professionals. Listings displayed on this website may be subject to prior sale or removal from sale; availability of any listing should always be independent verified. Listing information is provided for consumer personal, non-commercial use, solely to identify potential properties for potential purchase; all other use is strictly prohibited and may violate relevant federal and state law.
The source of the listing data is as follows:
Stellar MLS (updated 10/8/26 6:06 PM) |