10961 Sw 84th Avenue, Ocala, FL

NEXT
PREV
$1,200

($1/sqft)

List Status: Active
10961 Sw 84th Avenue
Ocala, FL 34481


2 beds
2 baths
1224 living sqft
Top Features
  • View: Trees/Woods
  • Subdivision: Oak Run Nbrhd 4
  • Built in  1988
  • Single Family Residence
Description
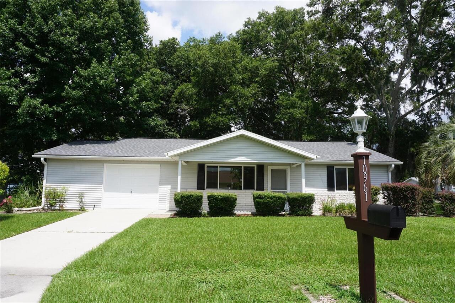
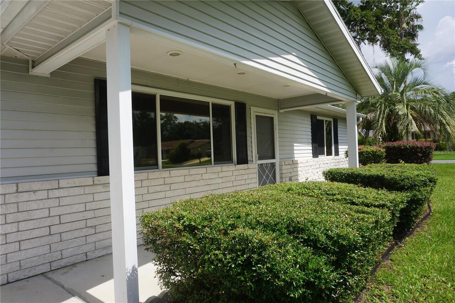
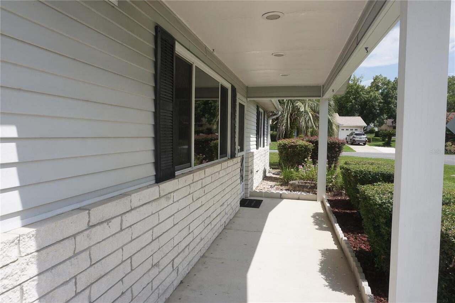
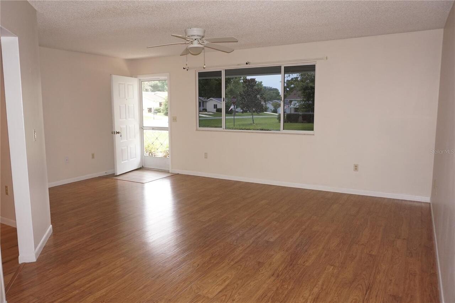
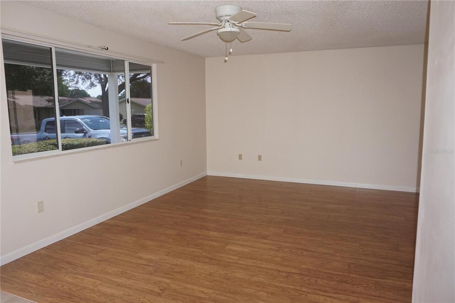
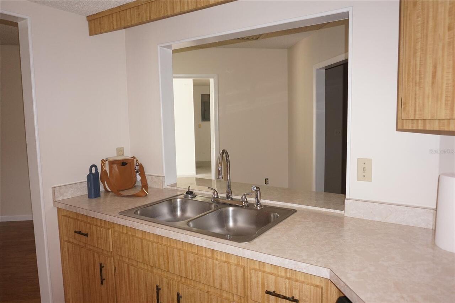
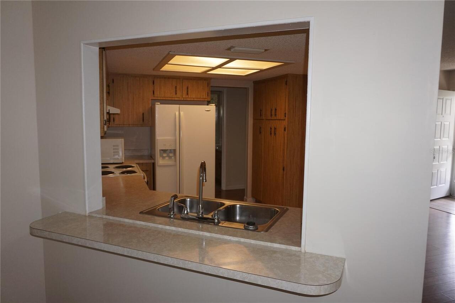
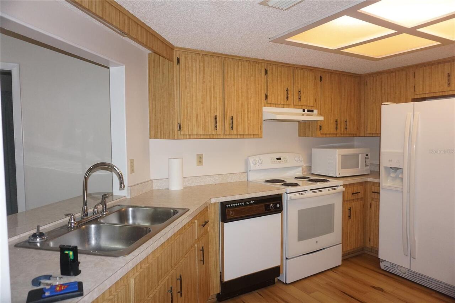
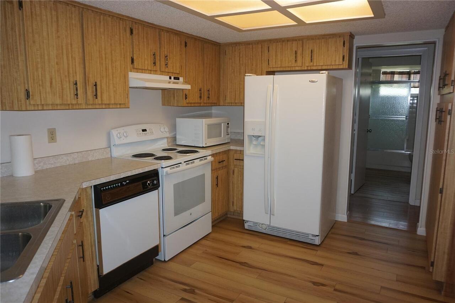
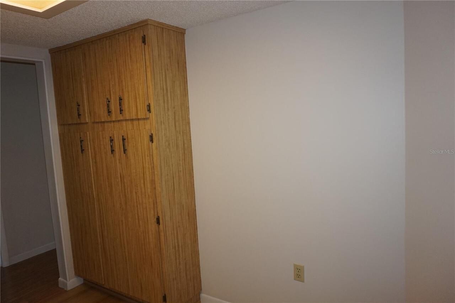
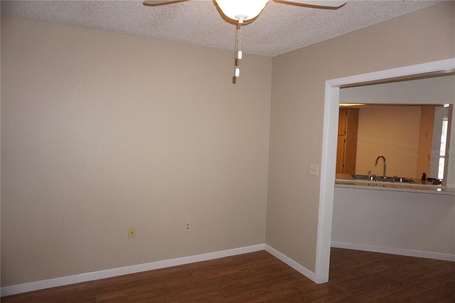
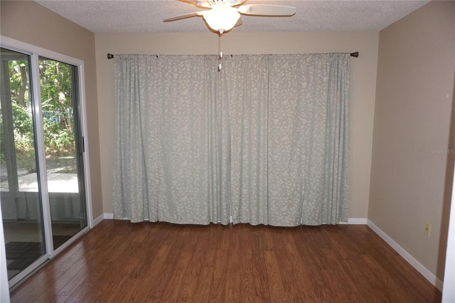
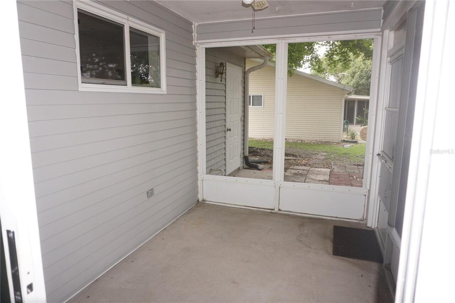
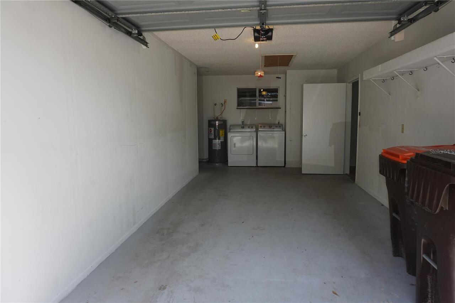
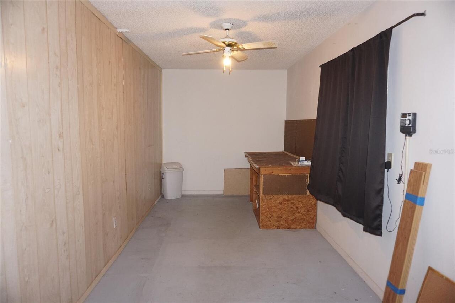
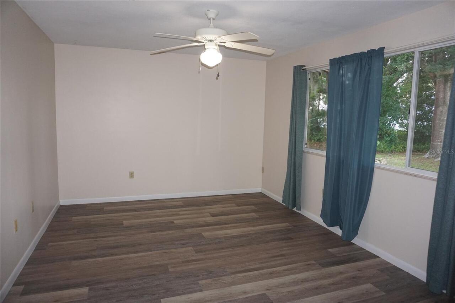
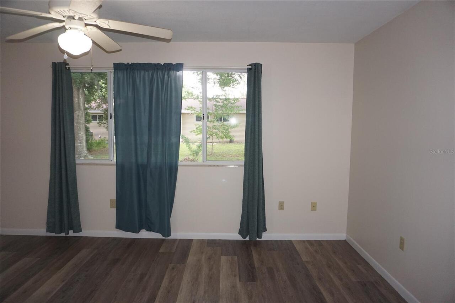
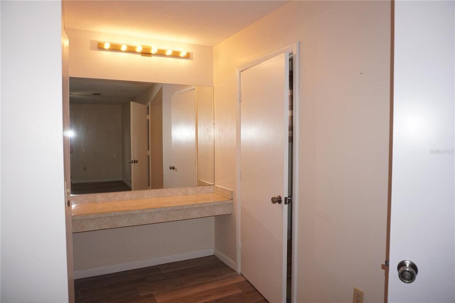
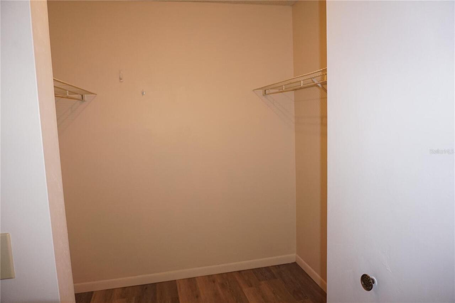
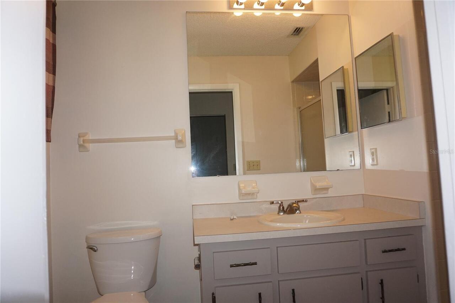
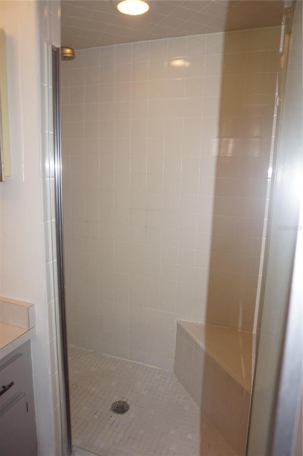
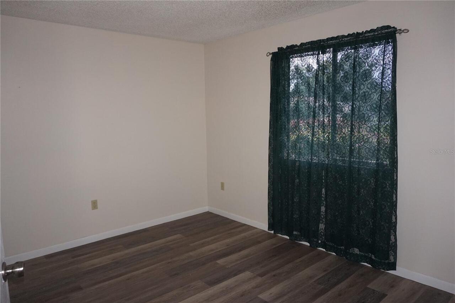
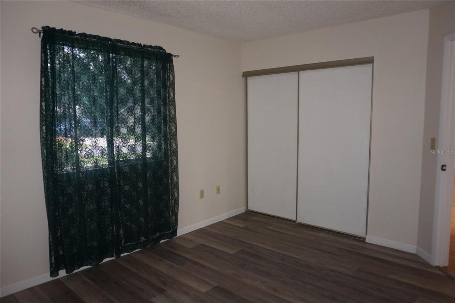
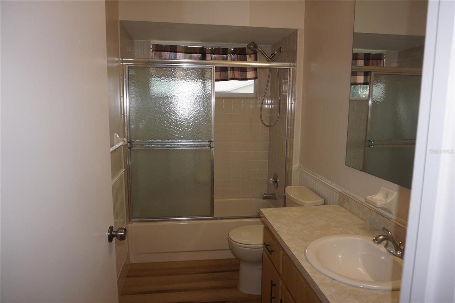
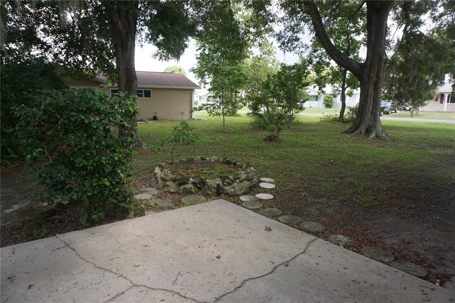
YOU MUST BE 55 to LIVE HERE. Cute 2 bedroom, 2 bath, 2 car garage with one car garage door. 520 square foot Garage has large workshop on other side. Recently painted interior. Cozy front porch. Breakfast bar open to kitchen, formal dining room, BONUS ROOM, screened in porch, laminate floors throughout home. King size master bedroom with large walk in closet, separate vanity and on suite bathroom with step in shower. Community offers 6 pools, 5 hot tubs, Restaurant, Golf Course, Dog Park, tennis, pickleball, volleyball, library, card room, billiards, craft room and so much more. Right outside the security gate is Walmart, restaurants, shopping and medical facilities.
Property Details
Property Features
Property Sub Type
Single Family Residence
View
Trees/Woods
Parking
Driveway, Garage Door Opener
County
Marion
Subdivision
OAK RUN NBRHD 4
Additional Information
Additional Rooms
Formal Dining Room Separate
Appliances
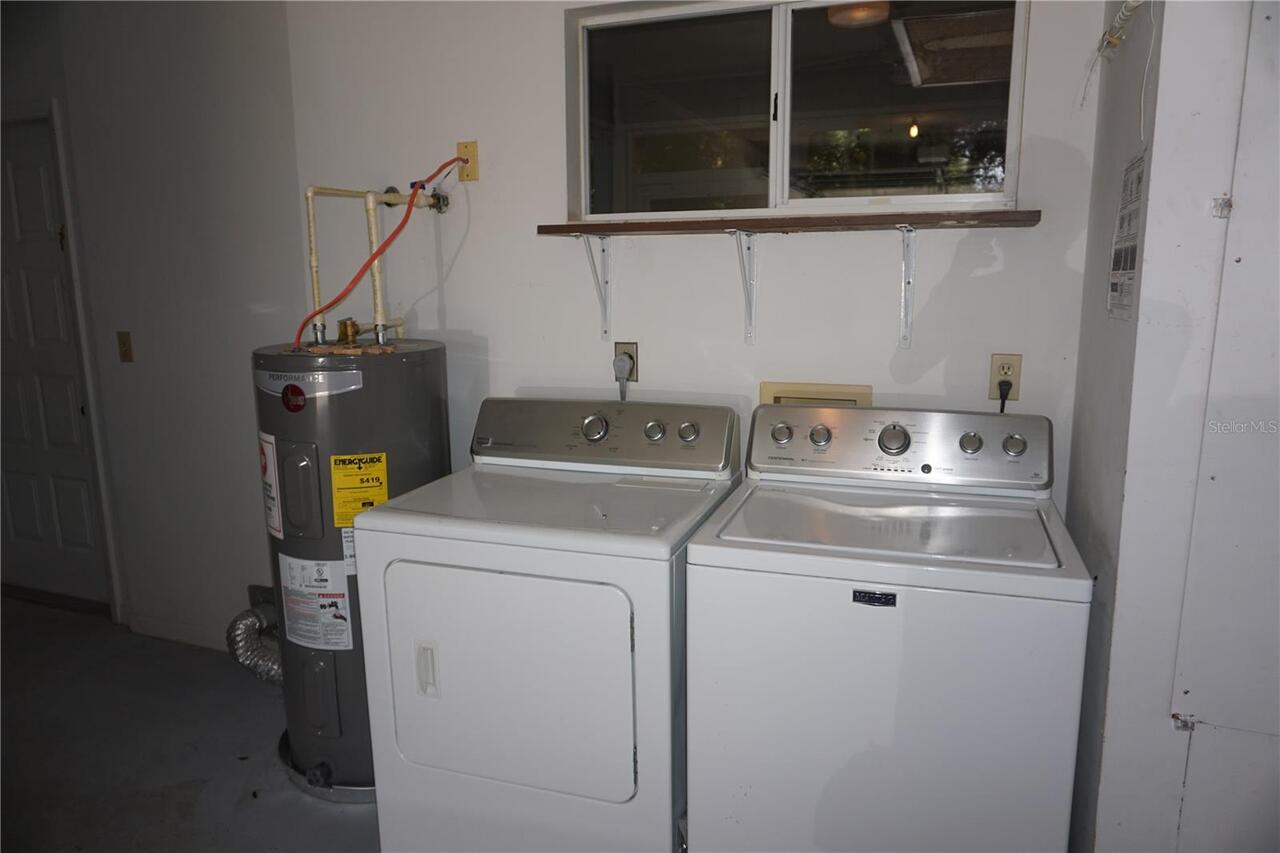
Dishwasher, Dryer, Microwave, Range, Refrigerator, Washer
Application Fee
30
Association Amenities
Cable TV, Clubhouse, Fitness Center, Gated, Golf Course, Pickleball Court(s), Pool, Recreation Facilities, Security, Shuffleboard Court, Spa/Hot Tub, Tennis Court(s), Trail(s)
Association Approval Required YN
1
Association YN
true
Attached Garage YN
true
Availability Date
2026-07-01
Bathrooms Total Integer
2
Builder Model
Hickory
Building Area Source
Public Records
Building Area Total
1744
Building Area Total Srch SqM
162.02
Building Area Units
Square Feet
Calculated List Price By Calculated SqFt
0.98
Carport YN
false
Community Features
Association Recreation - Owned, Clubhouse, Dog Park, Fitness Center, Gated Community - No Guard, Golf Carts OK, Golf, Pool, Restaurant, Special Community Restrictions, Tennis Court(s), Street Lights
Cooling
Central Air
Country
US
Cumulative Days On Market
13
Current Price
1200.00
Direction Faces
Undetermined
Exterior Features
Private Mailbox, Rain Gutters
Fireplace YN
false
Flooring
Laminate
Furnished
Unfurnished
Garage Dimensions
20x26
Garage Spaces
1
Garage YN
true
Heating
Electric, Heat Pump
Interior Features
Ceiling Fans(s), Walk-In Closet(s), Window Treatments
Internet Address Display YN
true
Internet Automated Valuation Display YN
false
Internet Consumer Comment YN
false
Internet Entire Listing Display YN
true
Laundry Features
In Garage
Lease Amount Frequency
Monthly
Lease Term
Twelve Months
Levels
One
List AOR
Ocala - Marion
Living Area Meters
113.71
Living Area Source
Public Records
Living Area Units
Square Feet
Long Term YN
1
Lot Features
Corner Lot, Landscaped, Paved
Lot Size Acres
0.16
Lot Size Square Feet
6970
Lot Size Square Meters
648
Master Bed Size
King
Minimum Lease
1-2 Years
Modification Timestamp
2026-07-13T19:49:16.260Z
New Construction YN
false
Occupant Type
Vacant
Other Equipment
Irrigation Equipment
Owner Pays
Cable TV, Recreational, Security, Trash Collection
Parcel Number
7004-001-001
Patio And Porch Features
Covered, Enclosed, Front Porch, Rear Porch
Pet Restrictions Source
Landlord
Pets Allowed
No
Pool Private YN
false
Previous List Price
1400
Price Change Timestamp
2026-07-13T19:48:24.000Z
RATIO Current Price By Calculated SqFt
0.98
Realtor Info
List Agent is Owner
Road Responsibility
Private Maintained Road
Road Surface Type
Paved
Room Count
5
Security Deposit
2800
Security Deposit Terms
First, last and security
Senior Community YN
true
Sewer
Public Sewer
Showing Requirements
Supra Lock Box
Status Change Timestamp
2026-06-30T13:20:39.000Z
Terms Of Lease
1st Last and Sec Dep Required
Total Annual Fees
0.00
Total Monthly Fees
0.00
Universal Property Id
US-12083-N-7004001001-R-N
Unparsed Address
10961 SW 84TH AVE
Utilities
Cable Connected, Electricity Connected, Sewer Connected, Water Connected
Water Source
Public
Waterfront YN
false
Neighborhood Map
Popup

Property Photos
Listing Photo
Listing Photo
Listing Photo
Listing Photo
Listing Photo
Listing Photo
Listing Photo
Listing Photo
Listing Photo
Listing Photo
Listing Photo
Listing Photo
Listing Photo
Listing Photo
Listing Photo
Listing Photo
Listing Photo
Listing Photo
Listing Photo
Listing Photo
Listing Photo
Listing Photo
Listing Photo
Listing Photo
Listing Photo
Listing Photo
Listing Photo
Listing Photo
Listing Photo
Listing Photo
Listing Photo
Listing Photo
Listing Photo
Listing Photo
Listing Photo
Listing Photo
Listing Photo
Listing Photo
Listing Photo
Listing Photo
Listing Photo
Listing Photo
Listing Photo
Listing Photo
Listing Photo
Listing Photo
Listing Photo
Listing Photo
Listing Photo
Listing Photo
Listing Photo
Listing Photo

MLS #MFROM727597 Listing courtesy of Decca Real Estate provided by Stellar MLS.

Similar Listings


All listing information is deemed reliable but not guaranteed and should be independently verified through personal inspection by appropriate professionals. Listings displayed on this website may be subject to prior sale or removal from sale; availability of any listing should always be independent verified. Listing information is provided for consumer personal, non-commercial use, solely to identify potential properties for potential purchase; all other use is strictly prohibited and may violate relevant federal and state law. The source of the listing data is as follows: Stellar MLS (updated 8/6/26 7:27 PM) |
Speak with One of Our Expert Agents Today
Call 352.308.1837