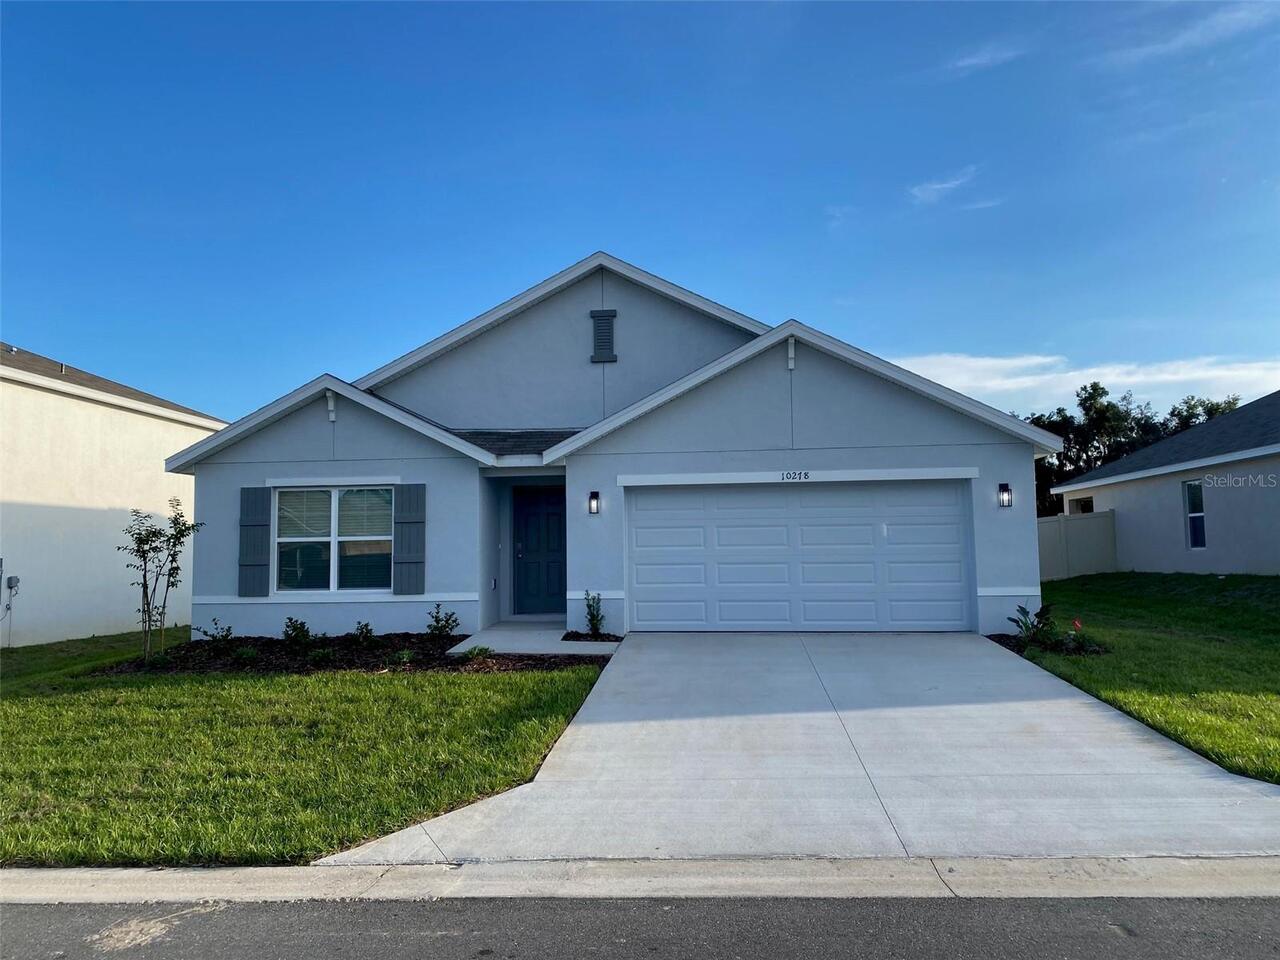
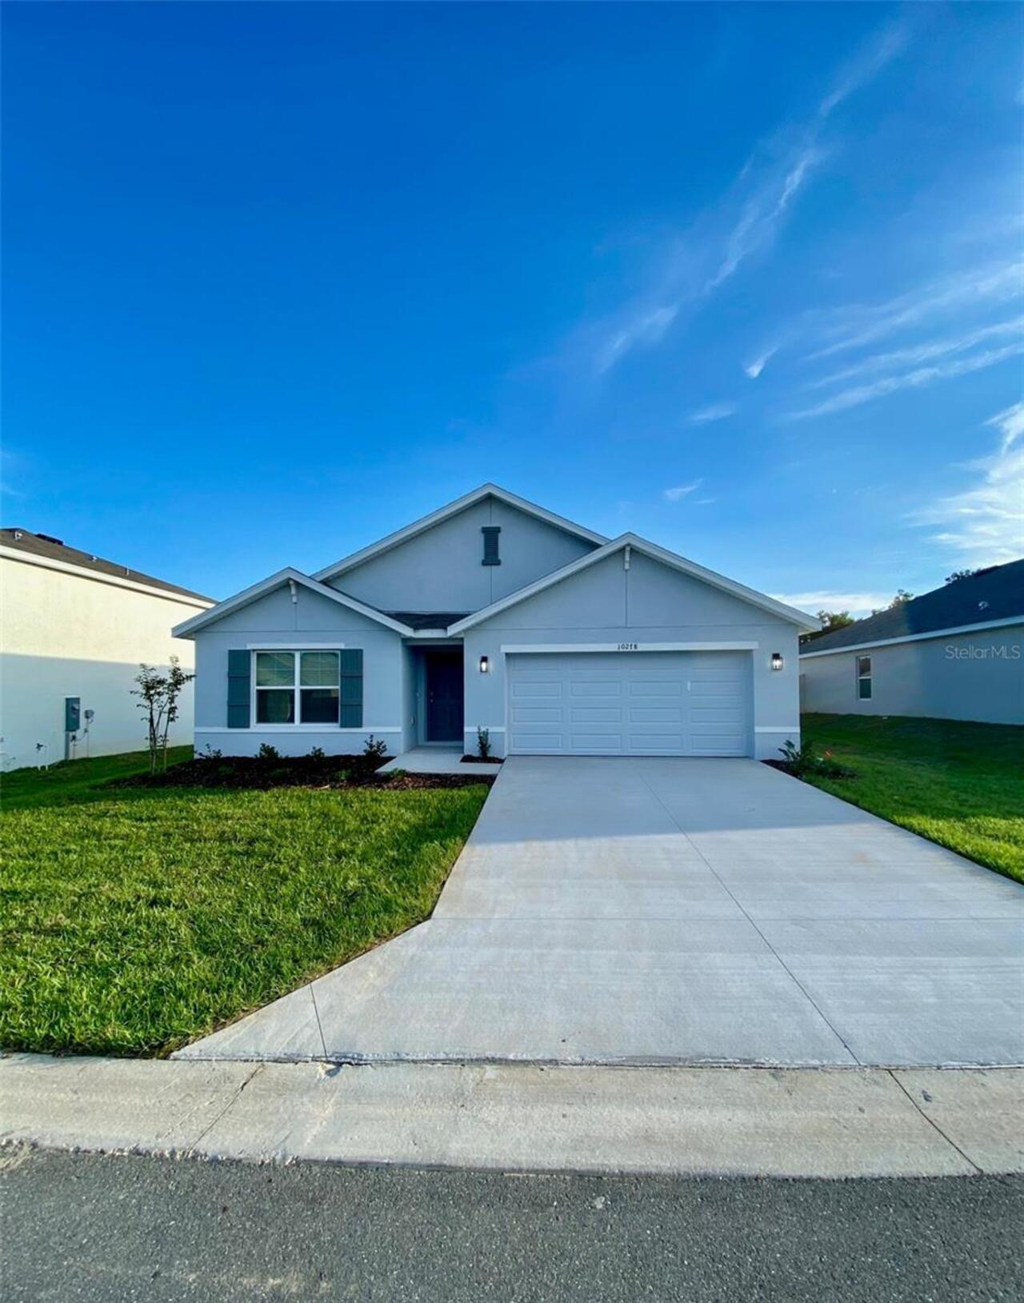
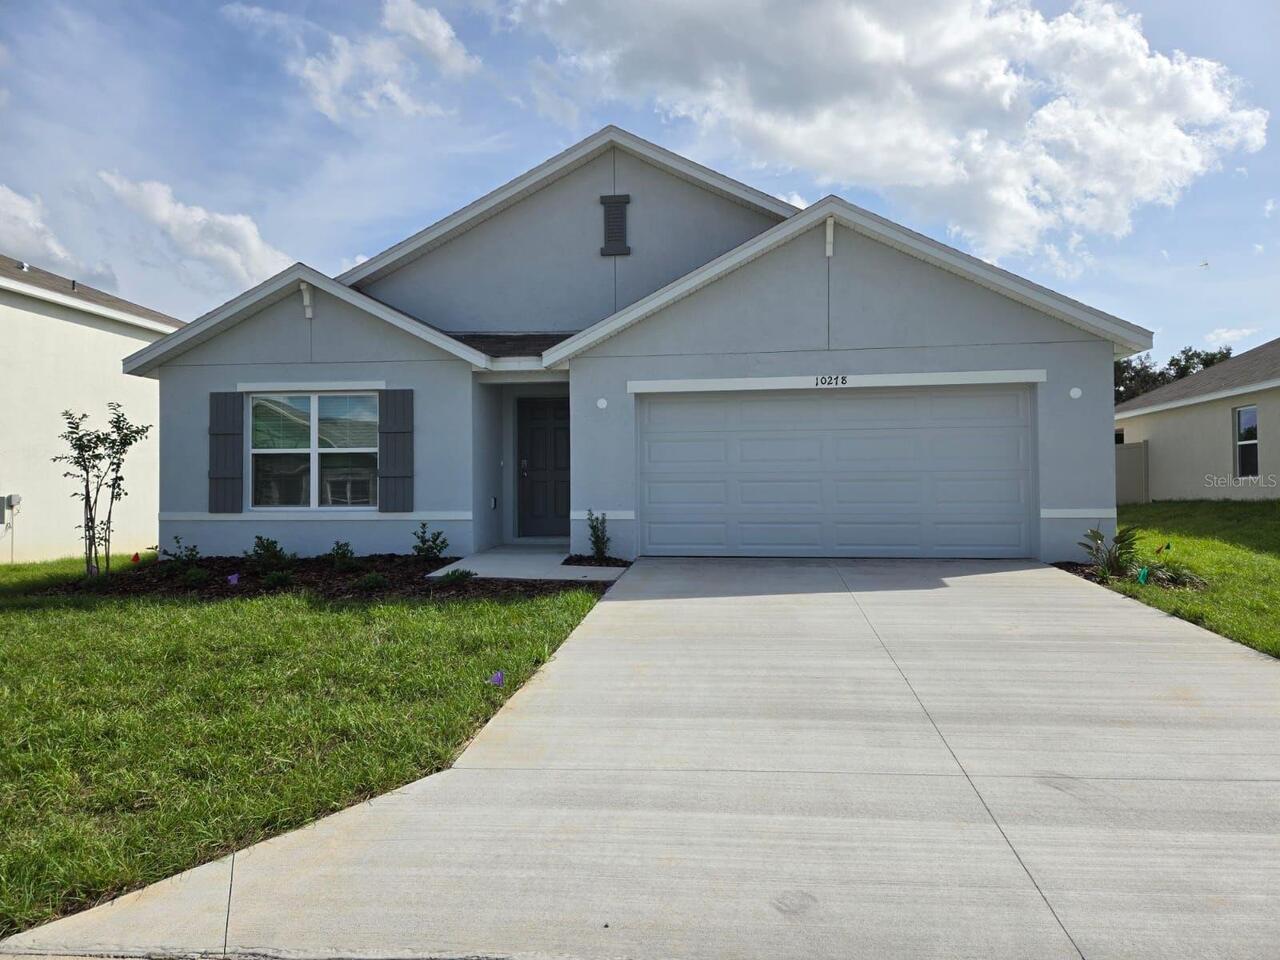
10278 Se 161st Street, Summerfield, FL

NEXT
PREV
$2,300

($1/sqft)

List Status: Pending
10278 Se 161st Street
Summerfield, FL 34491


4 beds
2 baths
1828 living sqft
Top Features
  • View: Garden
  • Subdivision: Sunset Hills
  • Built in  2024
  • Single Family Residence
Description
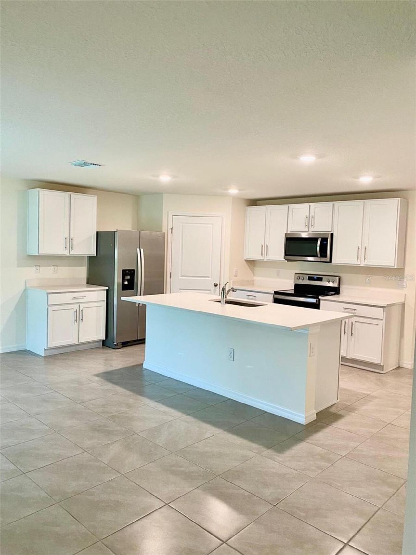
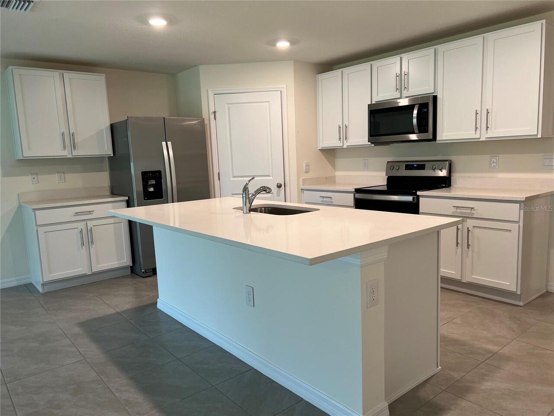
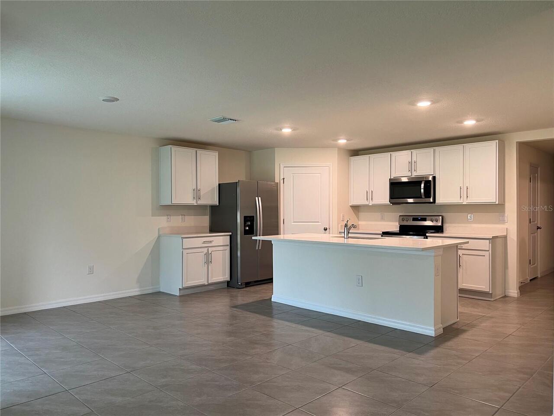
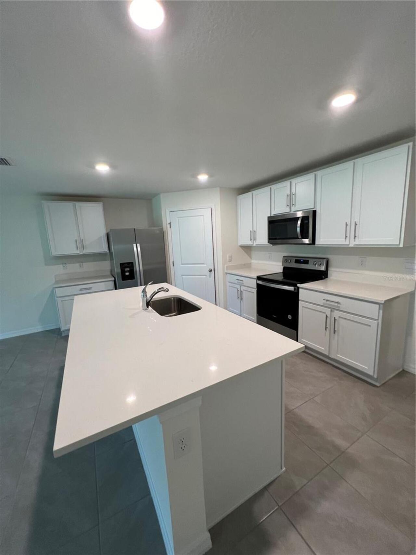
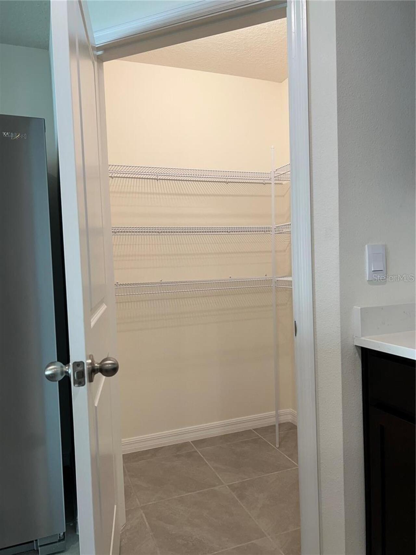
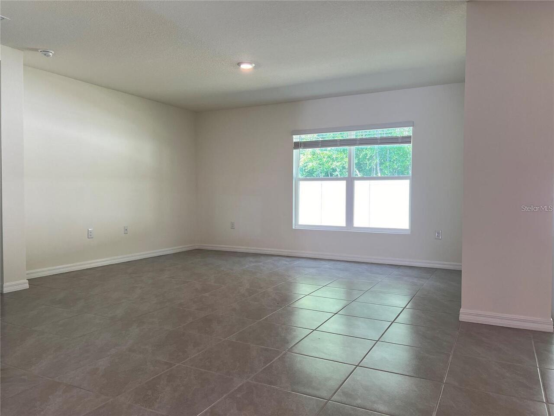
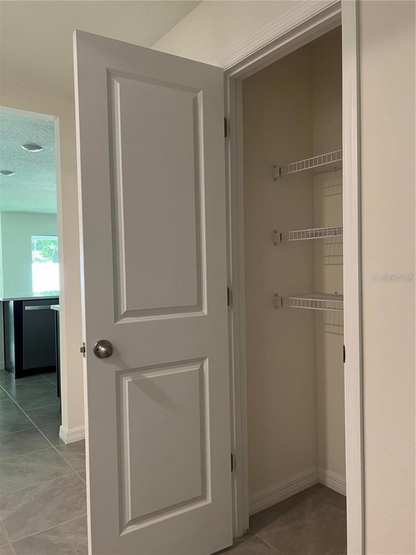
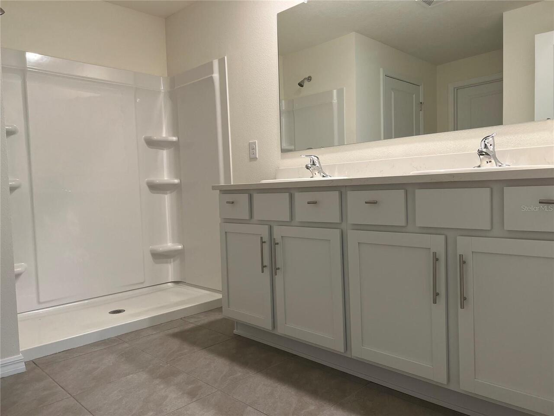
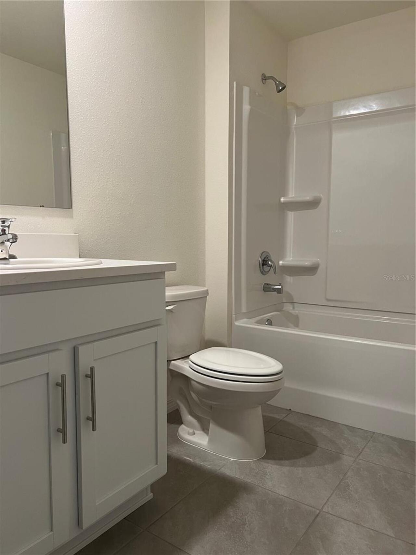
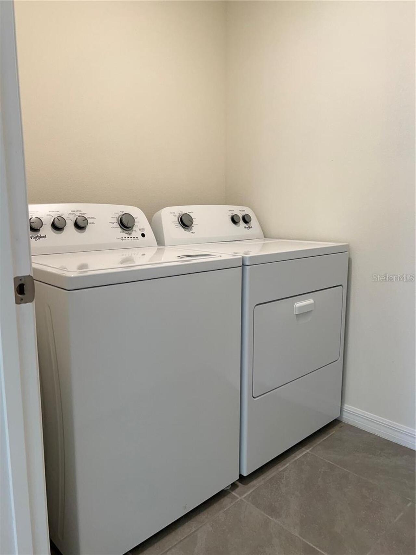
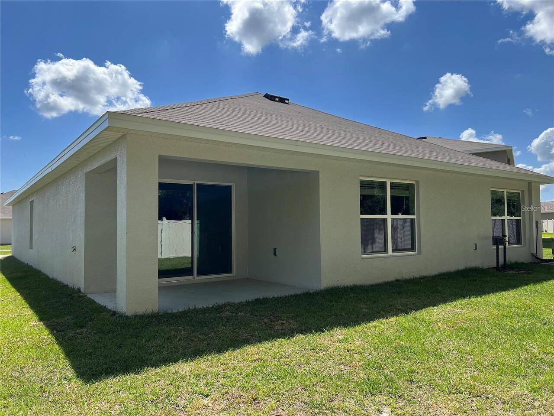
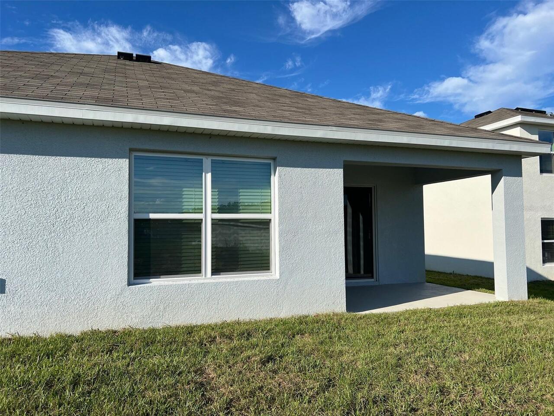
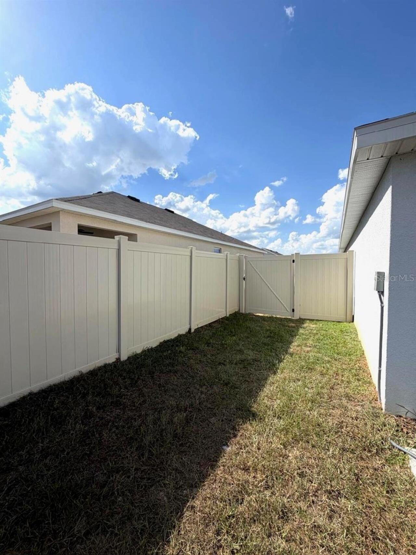
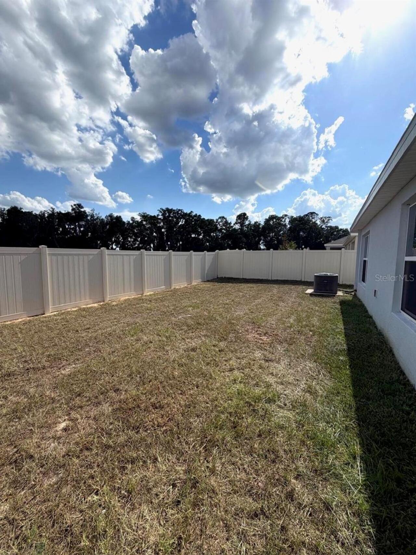
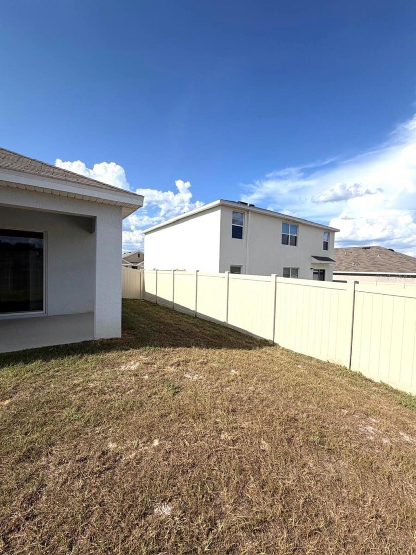
Enjoy this beautiful single-family home completed fenced, located in the desirable and tranquil community of Sunset Hills in Summerfield!! less than 8 miles from The Villages. This spacious one-story residence offers 1,828 sq. ft. of living space with 4 bedrooms and 2 full bathrooms, featuring an open concept layout that seamlessly connects the kitchen, living, and dining areas. The modern kitchen is equipped with stainless steel appliances, including a refrigerator, dishwasher, range, and microwave, and boasts elegant quartz countertops in both the kitchen and bathrooms. Additional highlights include a two-car garage, a covered lanai perfect for outdoor relaxation, and a laundry room with a full-size washer and dryer. Ideally situated near schools, hospitals, shops, restaurants, and the newly opened Costco, this home offers the perfect blend of comfort, style, and convenience. Don’t miss out on this exceptional opportunity!!!
Property Details
Property Features
Property Sub Type
Single Family Residence
View
Garden
Parking
Garage Door Opener
County
Marion
Subdivision
SUNSET HILLS
Additional Information
Additional Rooms
Inside Utility
Appliances
Dishwasher, Disposal, Dryer, Microwave, Range, Refrigerator, Washer
Application Fee
95
Association Amenities
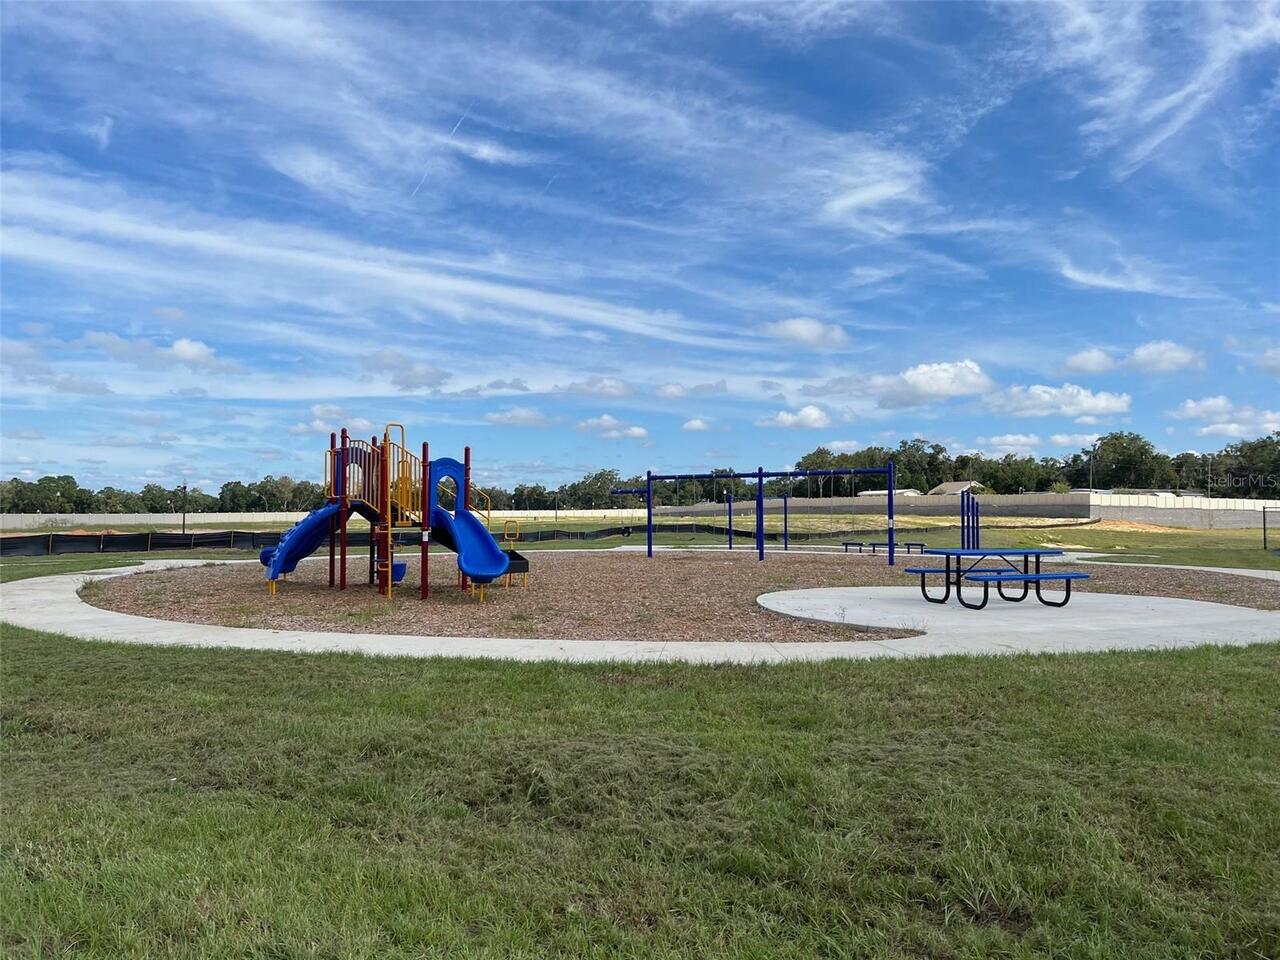
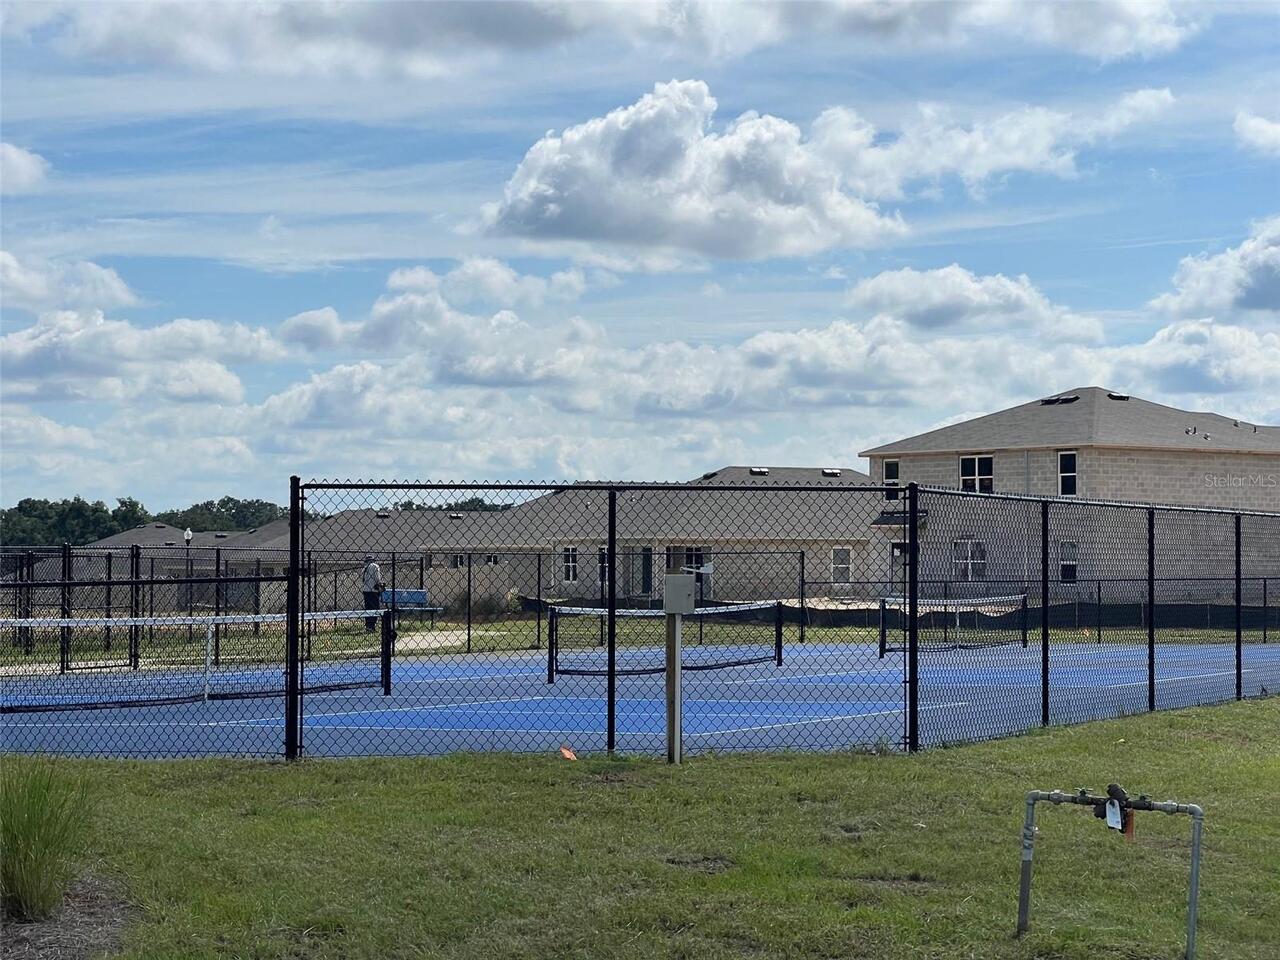
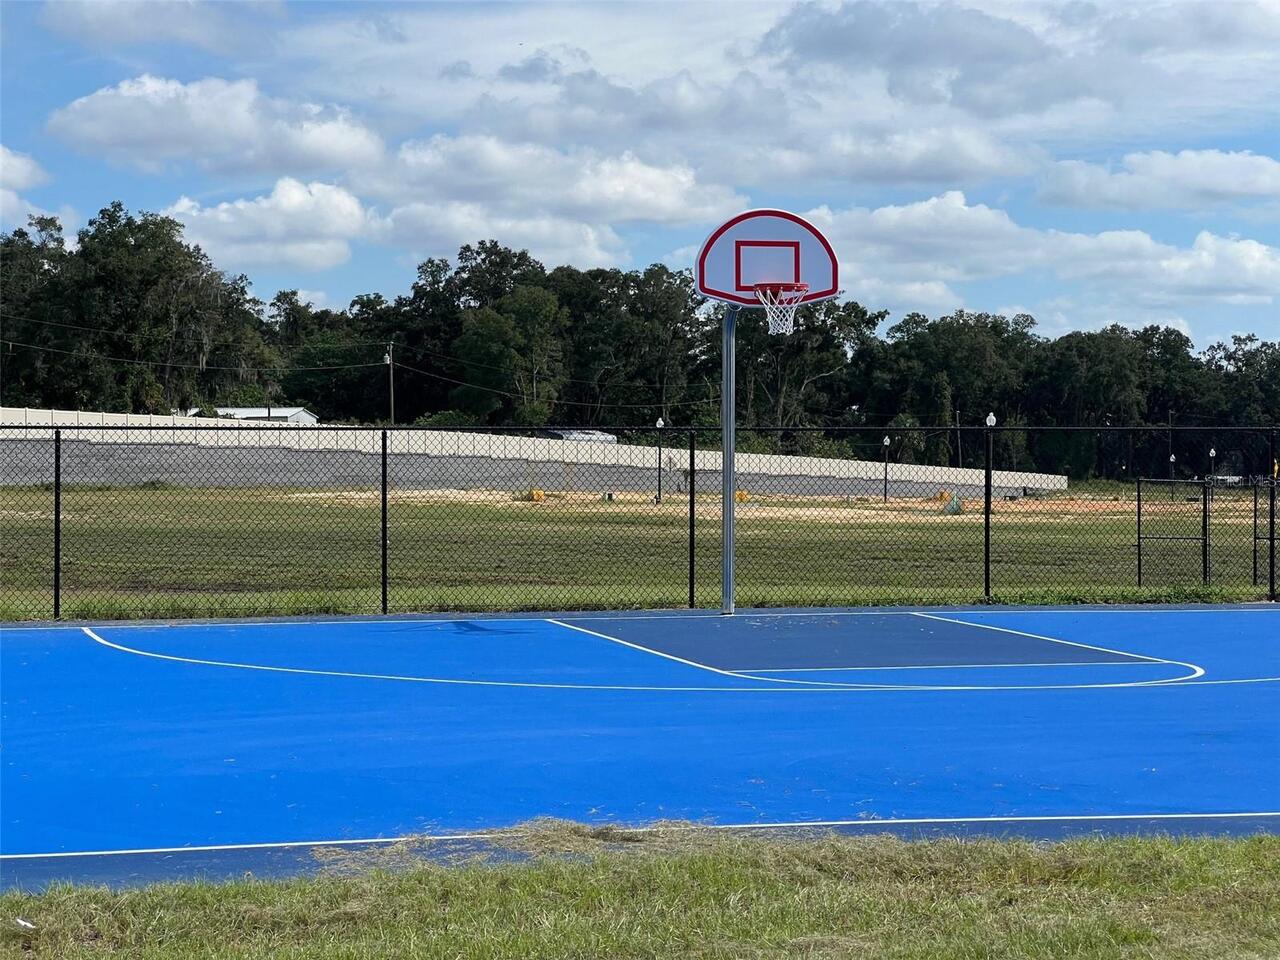
Basketball Court, Pickleball Court(s), Playground, Recreation Facilities
Association YN
false
Attached Garage YN
true
Availability Date
2026-07-09
Bathrooms Total Integer
2
Building Area Source
Public Records
Building Area Total
2400
Building Area Total Srch SqM
222.97
Building Area Units
Square Feet
Calculated List Price By Calculated SqFt
1.26
Carport YN
false
Community Features
Dog Park, Irrigation-Reclaimed Water, Playground, Sidewalks, Street Lights
Cooling
Central Air
Country
US
Cumulative Days On Market
16
Current Price
2300.00
Elementary School
Harbour View Elementary School
Expected Lease Date
2026-08-15T00:00:00.000
Exterior Features
Lighting, Sidewalk, Sliding Doors, Sprinkler Metered
Fencing
Back Yard
Fireplace YN
false
Flood Zone Code
X
Flooring
Carpet, Ceramic Tile
Furnished
Unfurnished
Garage Spaces
2
Garage YN
true
Heating
Central
High School
Lake Weir High School
Interior Features
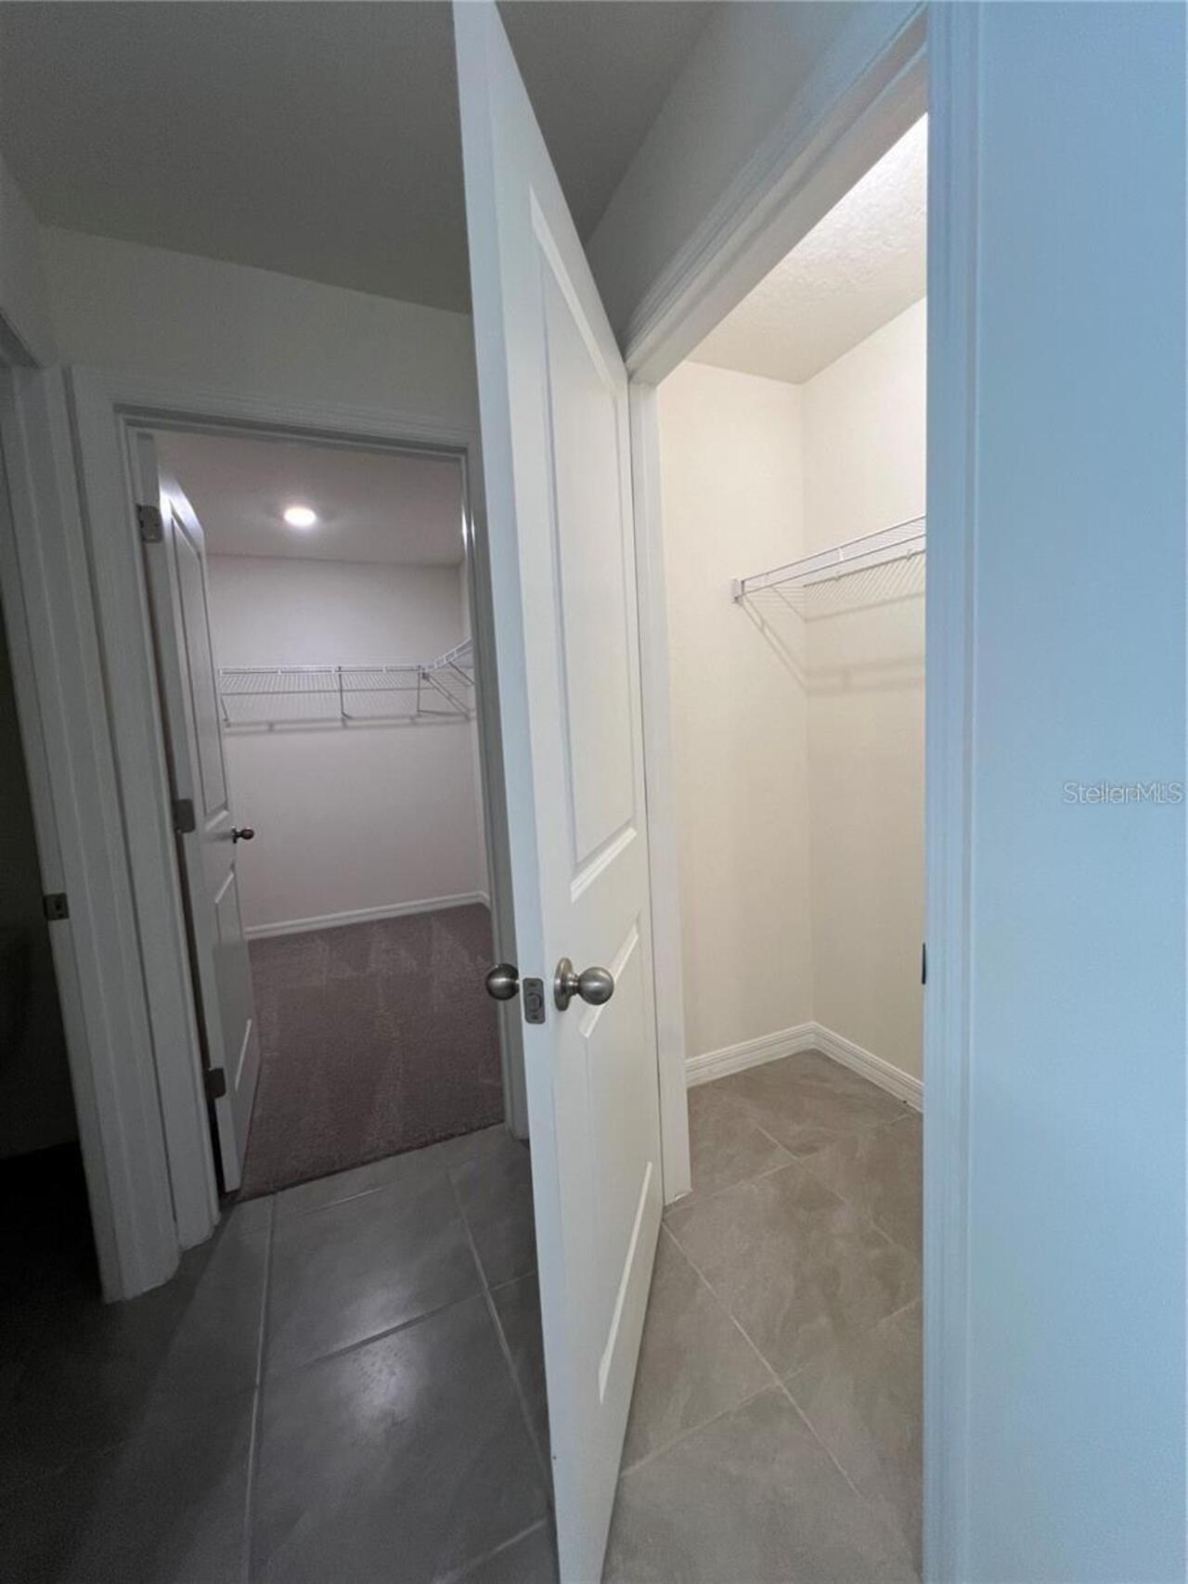
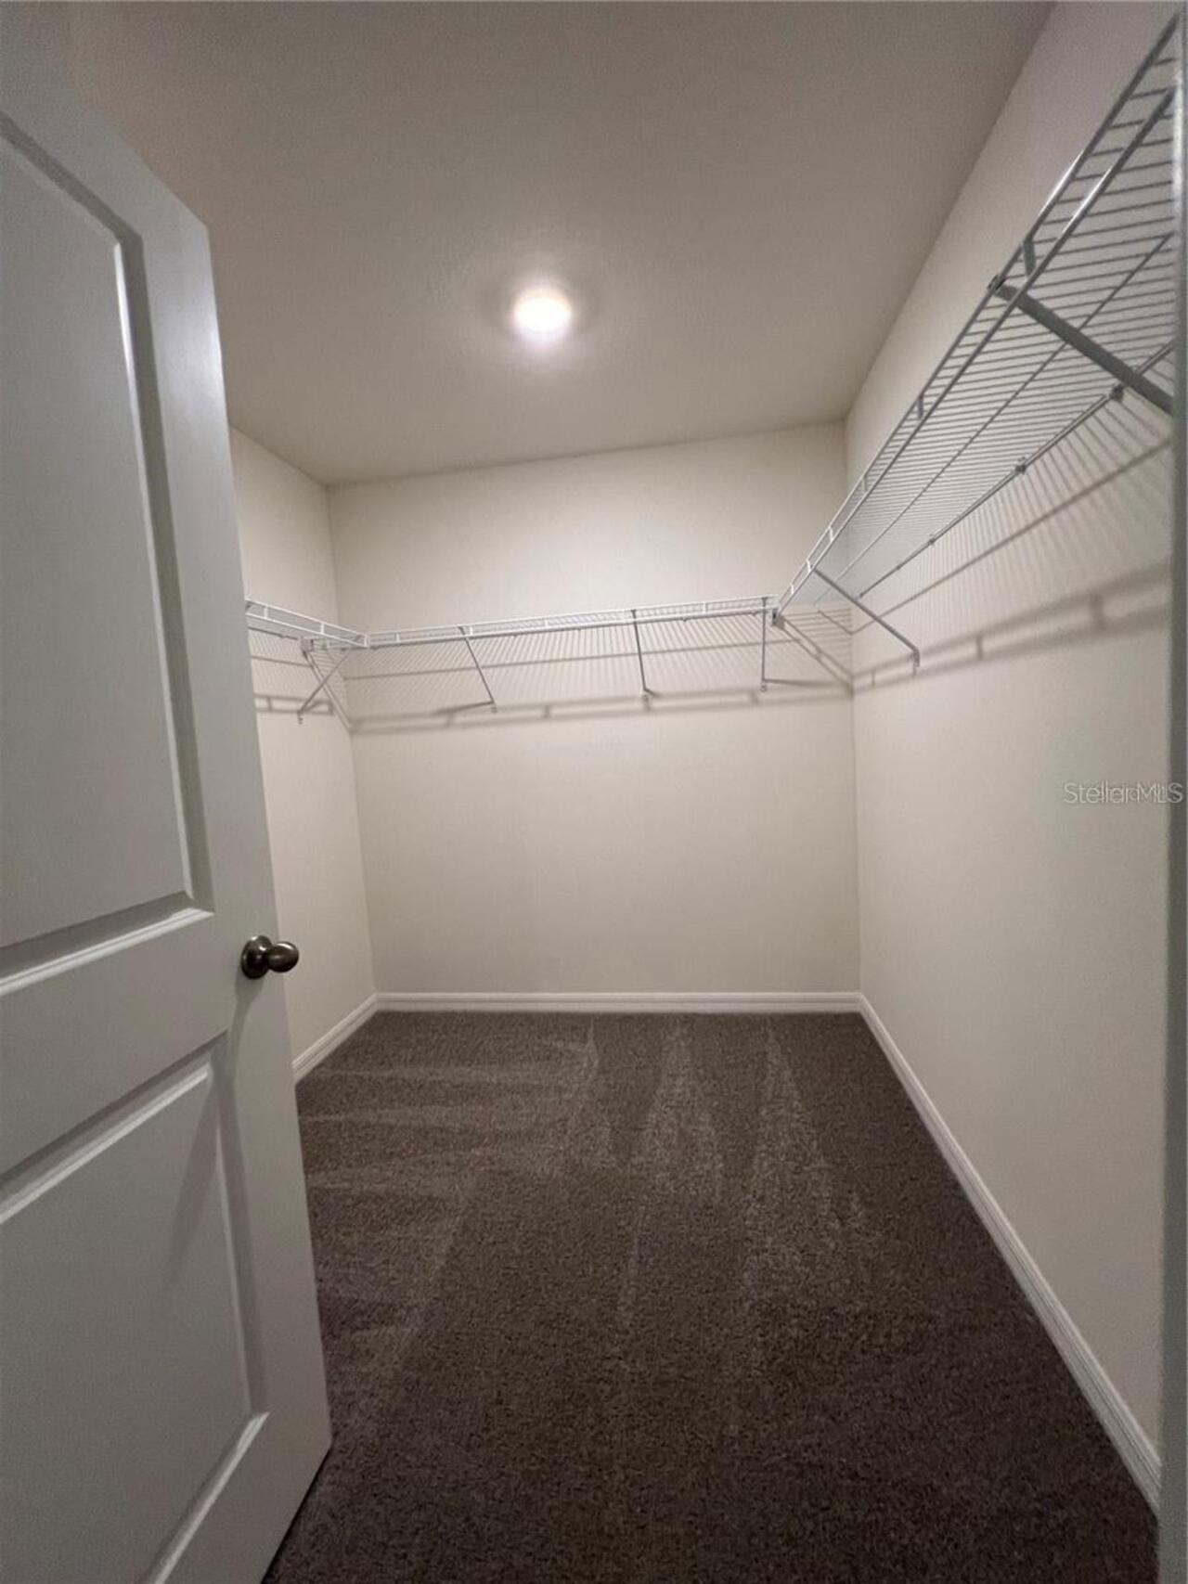
Living Room/Dining Room Combo, Open Floorplan, Smart Home, Solid Wood Cabinets, Stone Counters, Thermostat, Walk-In Closet(s)
Internet Address Display YN
true
Internet Automated Valuation Display YN
true
Internet Consumer Comment YN
true
Internet Entire Listing Display YN
true
Laundry Features
Inside, Laundry Room
Lease Amount Frequency
Monthly
Lease Term
Twelve Months
Levels
One
List AOR
Orlando Regional
Living Area Meters
169.83
Living Area Source
Public Records
Living Area Units
Square Feet
Long Term YN
1
Lot Features
Landscaped, Oversized Lot, Sidewalk, Paved
Lot Size Acres
0.15
Lot Size Square Feet
6534
Lot Size Square Meters
607
Master Bed Size
King
Middle Or Junior School
Lake Weir Middle School
Minimum Lease
8-12 Months
Modification Timestamp
2026-07-29T19:35:10.642Z
New Construction YN
false
Number Of Pets
1
Occupant Type
Vacant
Other Equipment
Irrigation Equipment
Owner Pays
Recreational
Parcel Number
4820-000-082
Patio And Porch Features
Covered
Pet Fee Non Refundable
350
Pet Size
Small (16-35 Lbs.)
Pets Allowed
Dogs OK
Pool Private YN
false
Price Change Timestamp
2026-07-14T02:04:47.000Z
Property Condition
Completed
Purchase Contract Date
2026-07-29
RATIO Current Price By Calculated SqFt
1.26
Road Responsibility
Public Maintained Road
Road Surface Type
Asphalt, Paved
Room Count
9
Security Deposit
3000
Security Features
Smoke Detector(s)
Senior Community YN
false
Sewer
Public Sewer
Showing Requirements
Sentri Lock Box, Call Listing Agent, ShowingTime
Status Change Timestamp
2026-07-29T19:34:52.000Z
Terms Of Lease
No Smoking, Security Deposit Required
Total Annual Fees
0.00
Total Monthly Fees
0.00
Universal Property Id
US-12083-N-4820000082-R-N
Unparsed Address
10278 SE 161ST ST
Utilities
Cable Available, Electricity Available, Sewer Connected, Sprinkler Meter, Underground Utilities, Water Available
Water Source
Public
Waterfront YN
false
Window Features
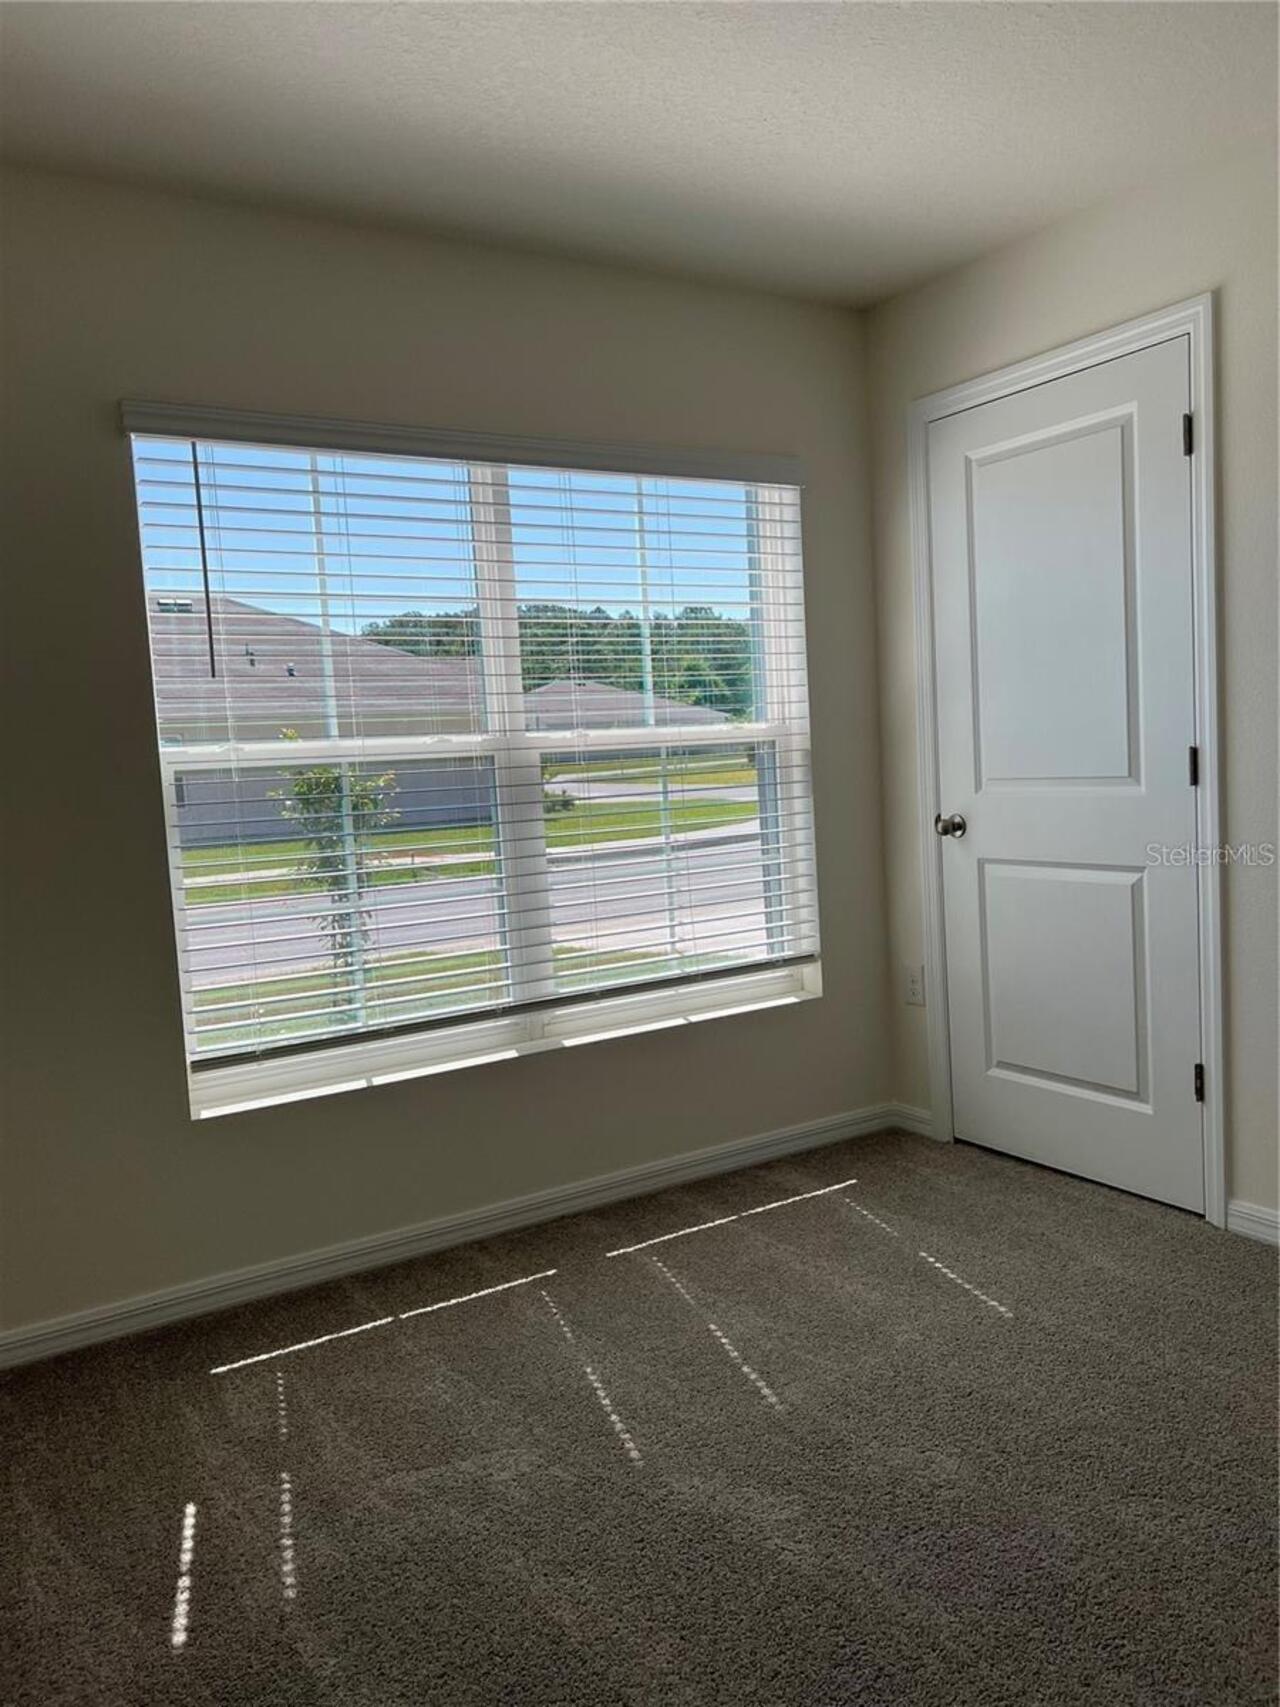
Blinds, ENERGY STAR Qualified Windows, Insulated Windows
Neighborhood Map
Popup

Property Photos
Listing Photo
Listing Photo
Listing Photo
Listing Photo
Listing Photo
Listing Photo
Listing Photo
Listing Photo
Listing Photo
Listing Photo
Listing Photo
Listing Photo
Listing Photo
Listing Photo
Listing Photo
Listing Photo
Listing Photo
Listing Photo
Listing Photo
Listing Photo
Listing Photo
Listing Photo
Listing Photo
Listing Photo
Listing Photo
Listing Photo
Listing Photo
Listing Photo
Listing Photo
Listing Photo
Listing Photo
Listing Photo
Listing Photo
Listing Photo
Listing Photo
Listing Photo
Listing Photo
Listing Photo
Listing Photo
Listing Photo
Listing Photo
Listing Photo
Listing Photo
Listing Photo
Listing Photo
Listing Photo
Listing Photo
Listing Photo
Listing Photo
Listing Photo
Listing Photo
Listing Photo

MLS #MFRO6423808 Listing courtesy of Reile Realty Corp provided by Stellar MLS.

All listing information is deemed reliable but not guaranteed and should be independently verified through personal inspection by appropriate professionals. Listings displayed on this website may be subject to prior sale or removal from sale; availability of any listing should always be independent verified. Listing information is provided for consumer personal, non-commercial use, solely to identify potential properties for potential purchase; all other use is strictly prohibited and may violate relevant federal and state law. The source of the listing data is as follows: Stellar MLS (updated 8/6/26 10:57 PM) |
Speak with One of Our Expert Agents Today
Call 352.308.1837