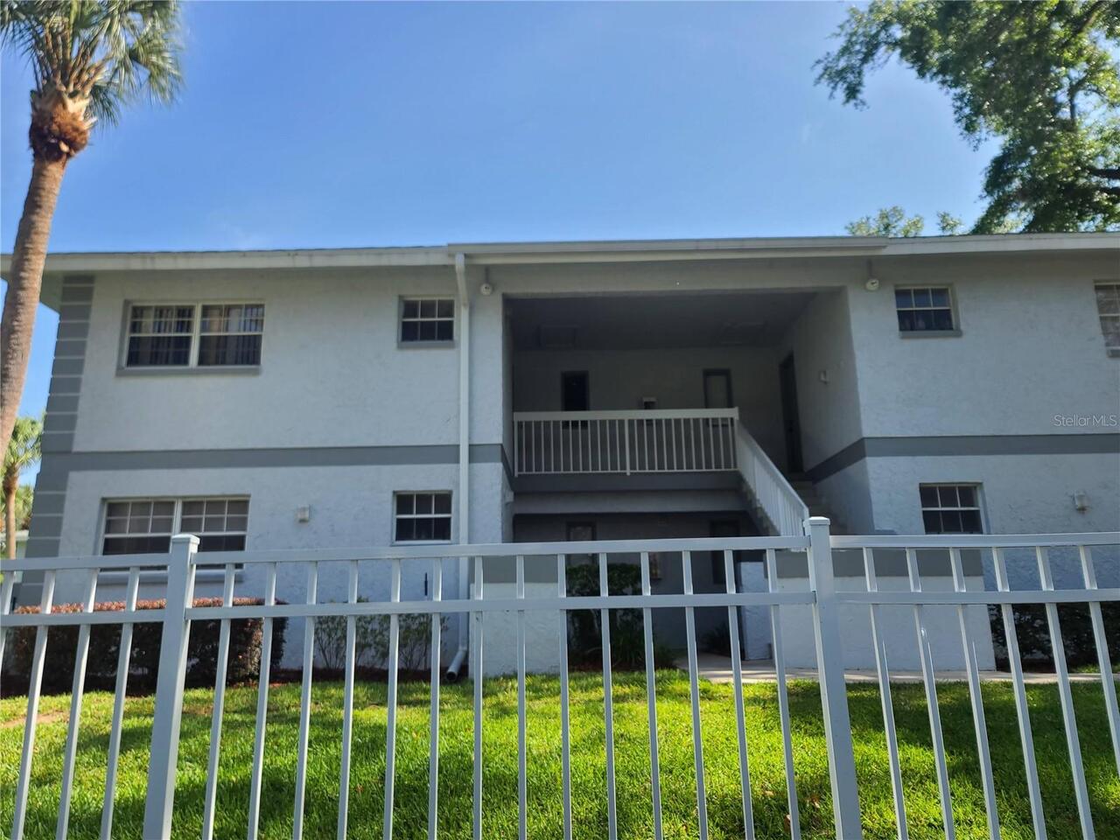
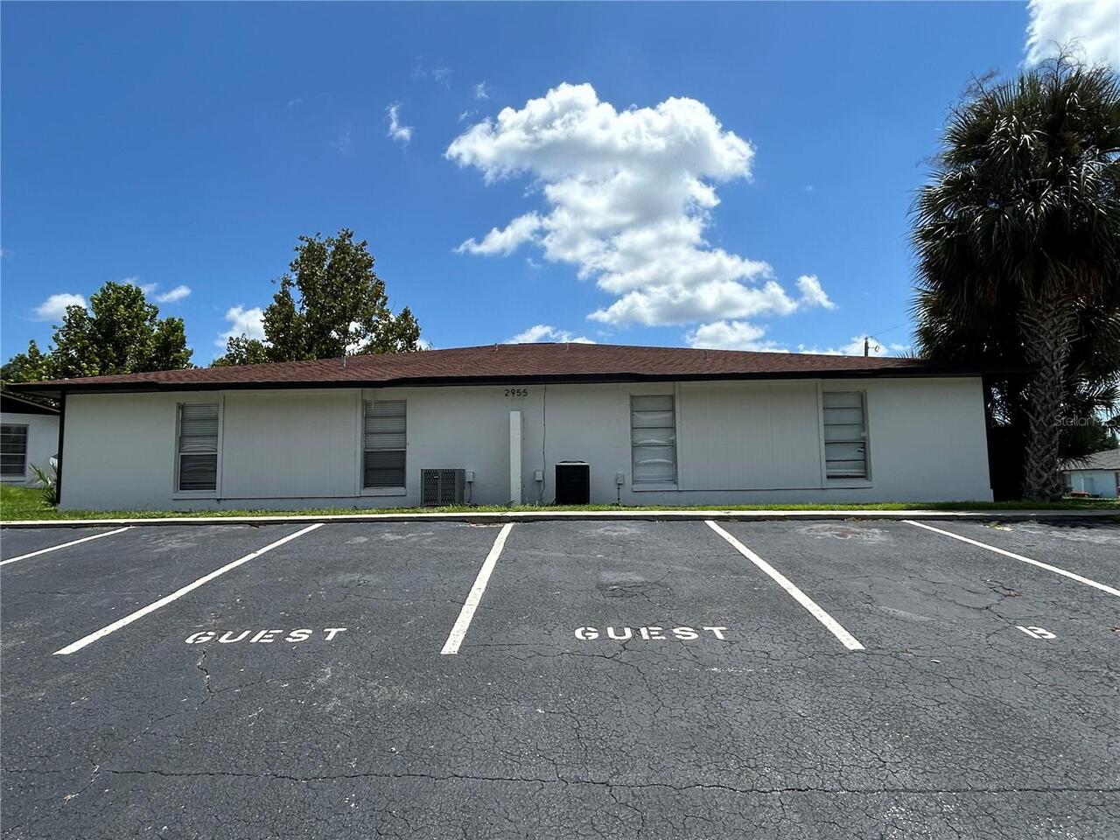
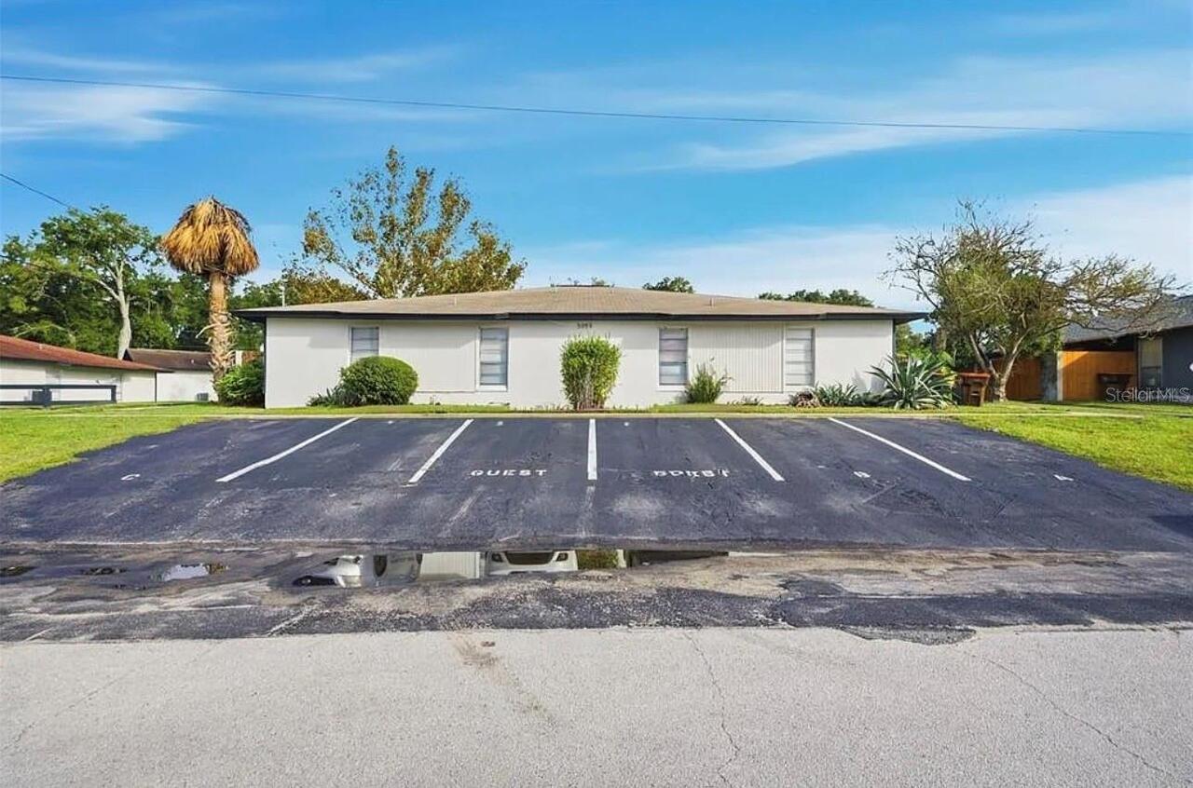
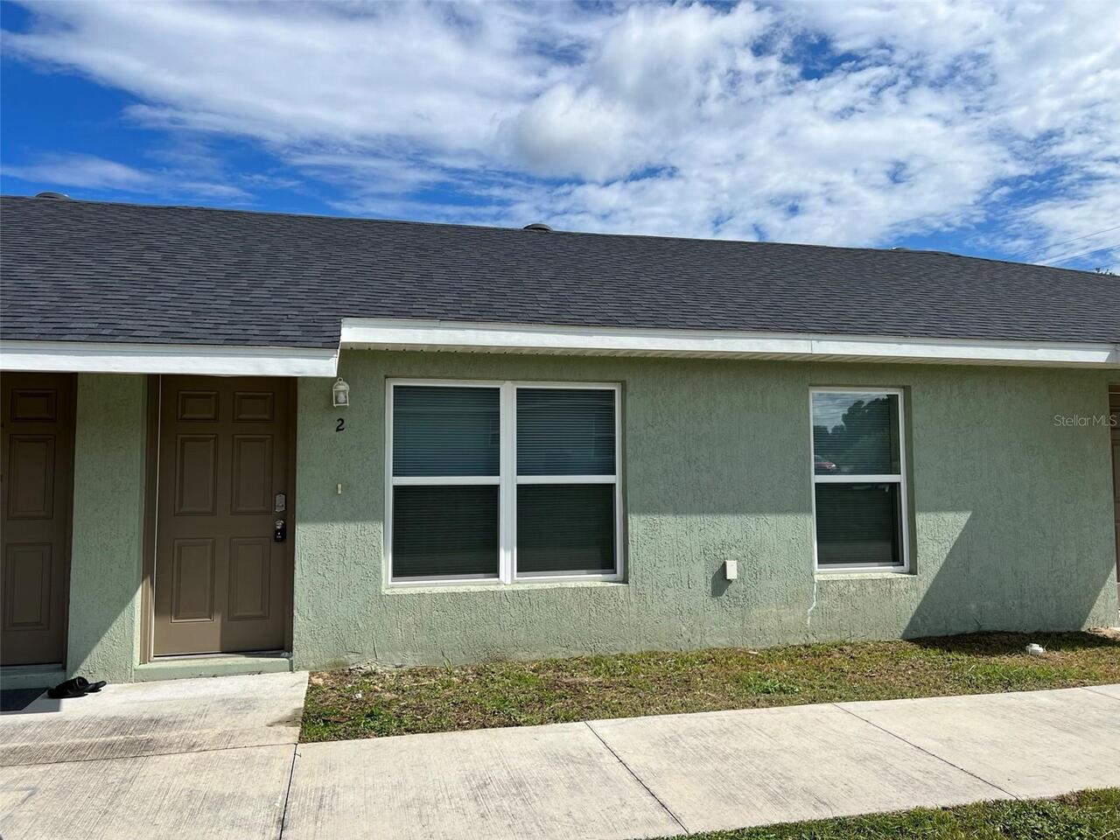
1001 Ne 77th Street Unit: Unit: 9, Ocala, FL

NEXT
PREV
$1,200

($1/sqft)

List Status: Pending
1001 Ne 77th Street
Ocala, FL 34479


2 beds
2 baths
840 living sqft
Top Features
  • Subdivision: Penney Park Estates Mobile Home Park
  • Built in  1986
  • Manufactured Home
Description
This 2 bedroom/2 bathroom mobile home is located in the peaceful and quiet mobile home community of Ocala Landing. The home has 840 square feet of living space and is shaded throughout the day by large oak trees. It is a split plan floor plan with bedrooms on each end of the home and has an attached porch on back with laundry hook ups. The rent includes trash service (dumpster) and lawn care as well as water/sewer. Tenant is responsible for electricity. A range and refrigerator are provided. The home is heated and cooled with a brand new central AC unit. All applicants over the age of 18 that will be residing in the property must submit an application. Security deposit is based on credit score. Minimum for acceptance is 550.
Property Details
Property Features
Property Sub Type
Manufactured Home
County
Marion
Subdivision
PENNEY PARK ESTATES MOBILE HOME PARK
Additional Information
Additional Applicant Fee
40
Appliances
Microwave, Range, Refrigerator
Application Fee
40
Association YN
false
Attached Garage YN
false
Availability Date
2026-08-19
Bathrooms Total Integer
2
Body Type
Single Wide
Building Area Source
Owner
Building Area Total
840
Building Area Total Srch SqM
78.04
Building Area Units
Square Feet
Calculated List Price By Calculated SqFt
1.43
Carport YN
false
Cooling
Central Air
Country
US
Cumulative Days On Market
30
Current Price
1200.00
Elementary School
Anthony Elementary School
Expected Lease Date
2026-09-28T00:00:00.000
Fireplace YN
false
Flood Zone Code
x
Floor Number
1
Furnished
Unfurnished
Garage YN
false
Heating
Central, Electric
High School
North Marion High School
Interior Features
Thermostat
Internet Address Display YN
true
Internet Automated Valuation Display YN
false
Internet Consumer Comment YN
false
Internet Entire Listing Display YN
true
Laundry Features
Electric Dryer Hookup, Inside, Washer Hookup
Lease Amount Frequency
Monthly
Lease Term
Twelve Months
Levels
One
List AOR
Orlando Regional
Living Area Meters
78.04
Living Area Source
Owner
Living Area Units
Square Feet
Long Term YN
1
Lot Features
In County, Level, Paved, Private
Lot Size Acres
0.14
Lot Size Dimensions
110x53
Lot Size Square Feet
260924
Lot Size Square Meters
24241
Master Bed Size
Queen
Max Pet Weight
15
Middle Or Junior School
North Marion Middle School
Modification Timestamp
2026-09-18T22:11:10.422Z
New Construction YN
false
Number Of Pets
2
Occupant Type
Vacant
Owner Pays
Grounds Care, Sewer, Trash Collection, Water
Parcel Number
14596-000-00
Pet Deposit Fee
350
Pet Restrictions
Small pets on case by case basis. $350 per pet refundable deposit
Pet Restrictions Source
Landlord
Pet Size
Very Small (Under 15 Lbs.)
Pets Allowed
Cats OK, Dogs OK, Pet Deposit
Pool Private YN
false
Postal Code Plus 4
5333
Previous List Price
1250
Price Change Timestamp
2026-09-03T13:31:51.000Z
Property Attached YN
false
Property Description
In M/H Community
Purchase Contract Date
2026-09-18
RATIO Current Price By Calculated SqFt
1.43
Realtor Info
As-Is, No Sign
Road Surface Type
Paved
Room Count
6
Security Deposit
1250
Security Deposit Terms
Credit score 650+ is single security of $1200.00 Credit score 600-649 requires security deposit of $1800. Credit score 550-599 requires security deposit of $2400. Credit Score under 550 with result in declined application.
Senior Community YN
false
Sewer
Private Sewer
Showing Requirements
Call Before Showing, Combination Lock Box
Spa YN
false
Status Change Timestamp
2026-09-18T22:10:15.000Z
Terms Of Lease
No Smoking, Security Deposit Required
Total Annual Fees
0.00
Total Monthly Fees
0.00
Universal Property Id
US-12083-N-1459600000-S-9
Unparsed Address
1001 NE 77TH ST #9
Utilities
Electricity Connected, Sewer Connected, Water Connected
Water Source
Private
Waterfront YN
false
Window Features
Blinds
Neighborhood Map
Popup

Property Photos

MLS #MFRO6434812 Listing courtesy of Re/max Prime Properties provided by Stellar MLS.

Similar Listings


All listing information is deemed reliable but not guaranteed and should be independently verified through personal inspection by appropriate professionals. Listings displayed on this website may be subject to prior sale or removal from sale; availability of any listing should always be independent verified. Listing information is provided for consumer personal, non-commercial use, solely to identify potential properties for potential purchase; all other use is strictly prohibited and may violate relevant federal and state law. The source of the listing data is as follows: Stellar MLS (updated 9/20/26 7:33 PM) |
Speak with One of Our Expert Agents Today
Call 352.308.1837