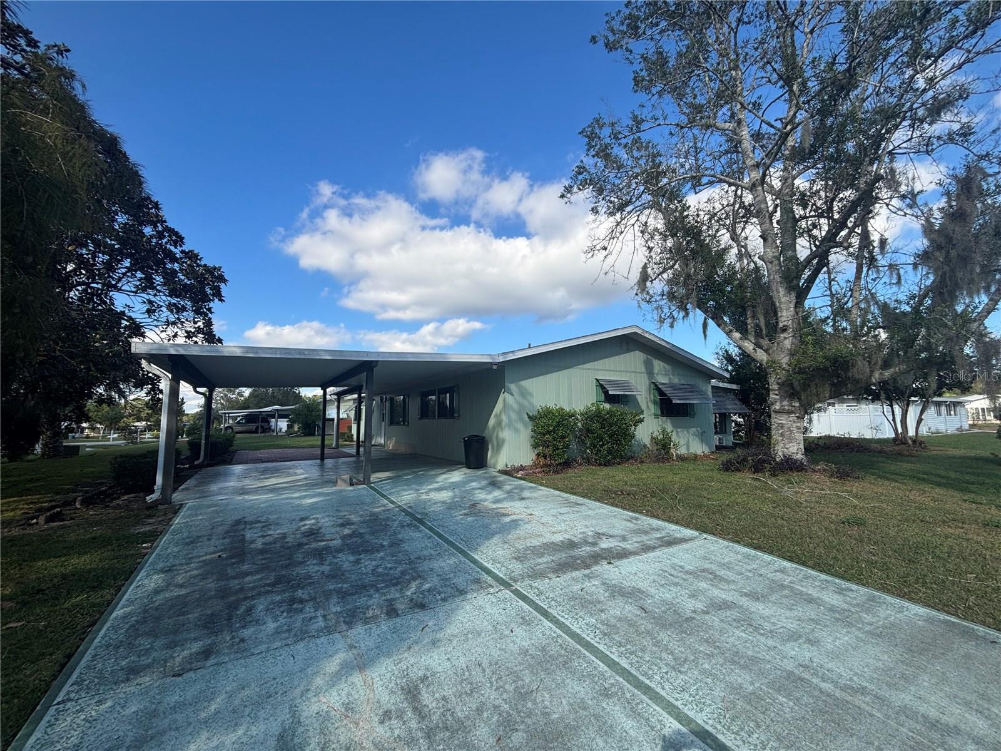
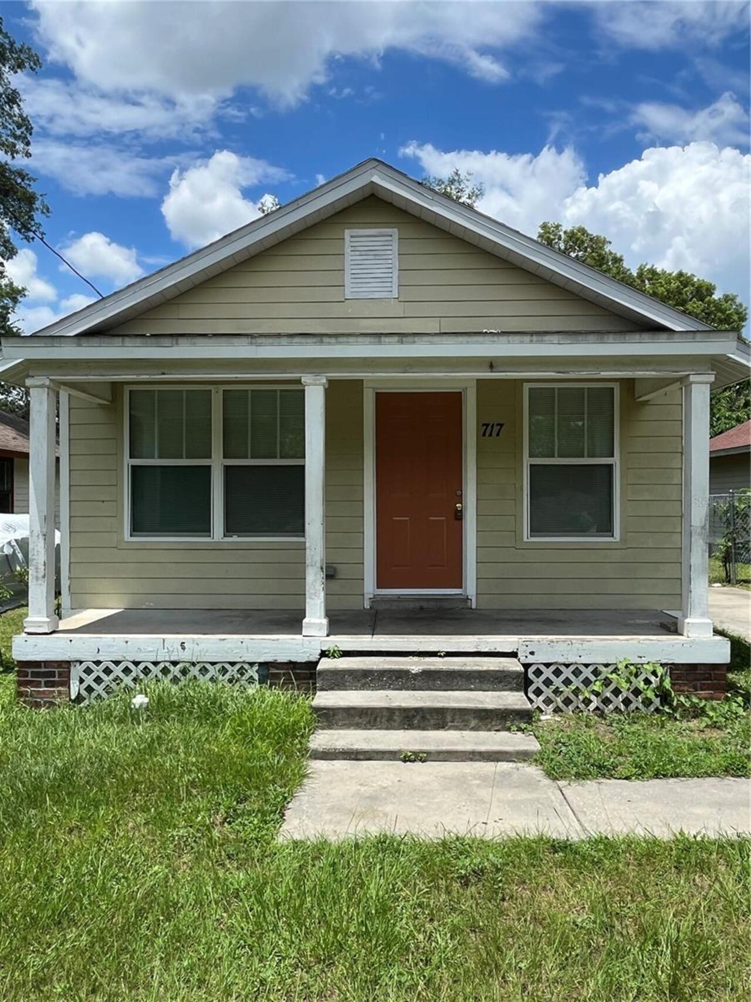
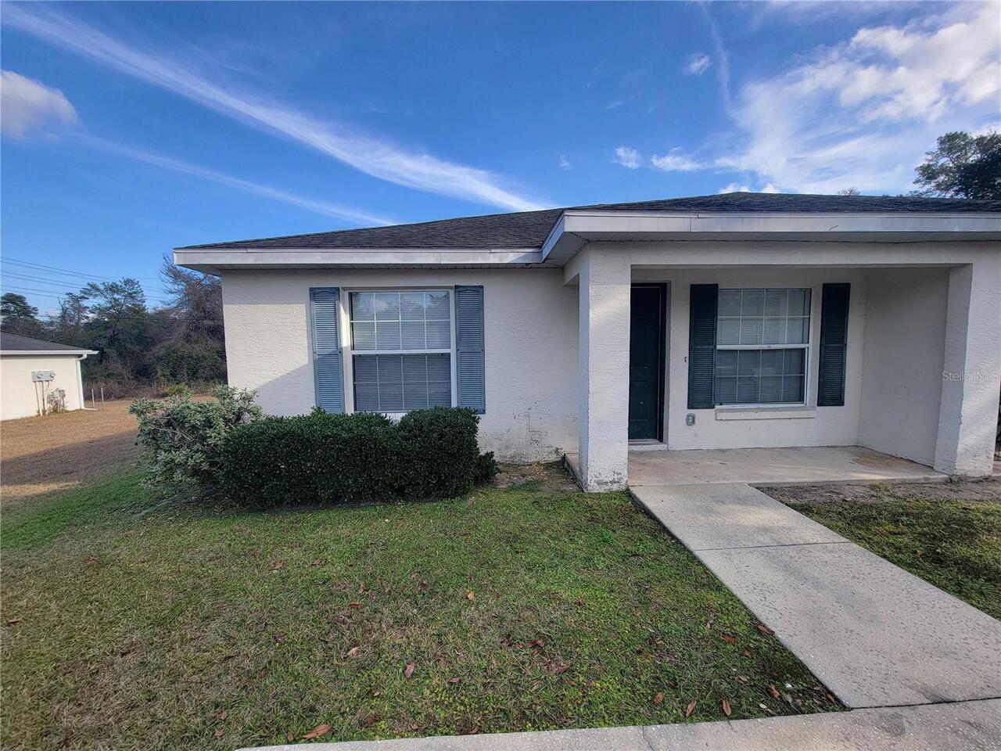
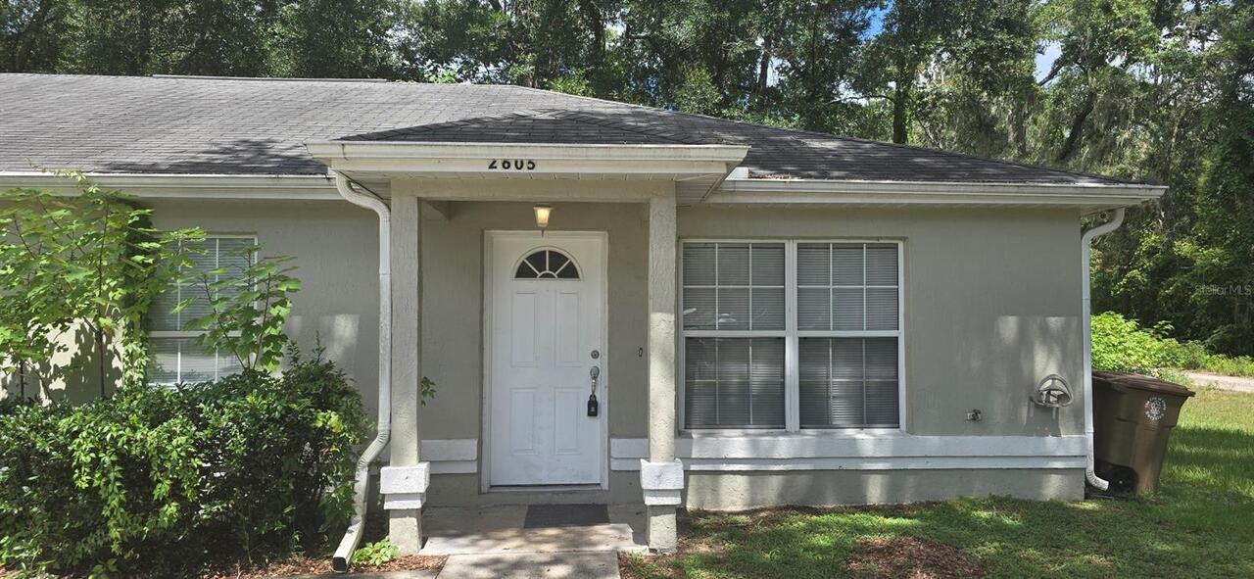
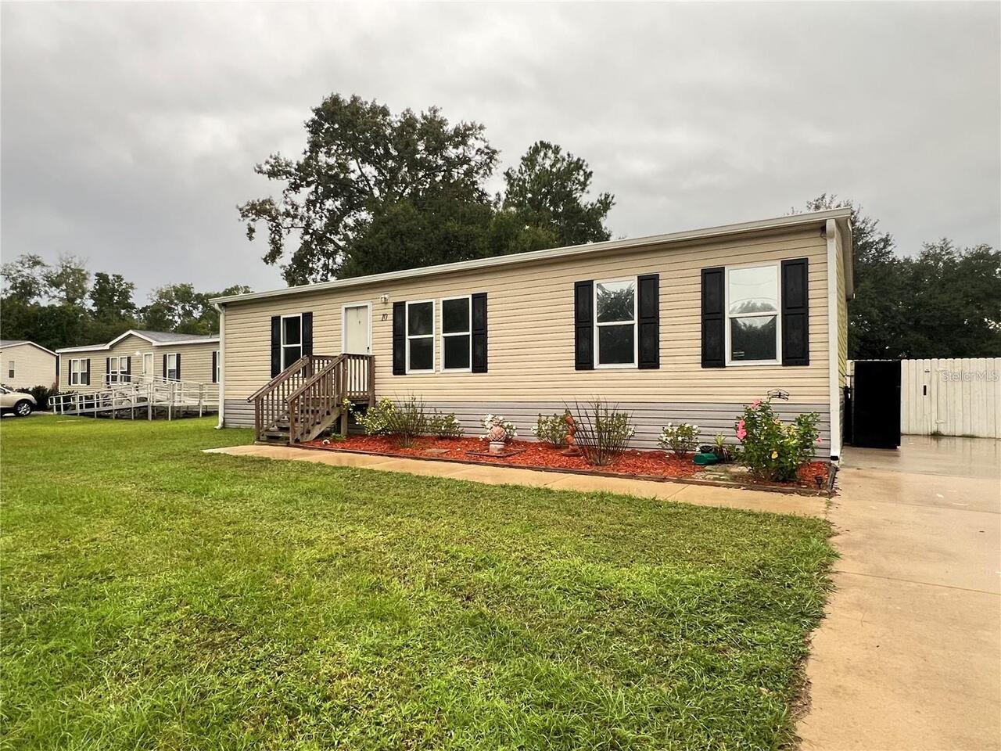
This beautiful 3-bedroom, 2-bath manufactured home is move-in ready and packed with upgrades! Inside, you’ll be greeted with an open floor plan that connects the living, dining, and kitchen areas—perfect for family gatherings and everyday living. The kitchen shines with brand-new stainless steel appliances, deep kitchen sink and goose-neck faucet and an oversized island for cooking and entertaining. The home features a desirable split-bedroom layout for added privacy. The primary bedroom offers a large en-suite bathroom tub/shower combo and a huge walk-in closet. Both guest bedrooms also include walk-in closets, giving everyone plenty of storage space. Features include brand-new wood laminate flooring in the living room and bedrooms giving a warm, modern look. You’ll also love the indoor laundry room with additional storage area—keeping your home organized and functional. Step outside to enjoy your private, fenced half acre backyard with a wood privacy fence, perfect for pets, kids, or outdoor entertaining. There’s also a storage shed included in the backyard providing even more space for tools, equipment, or hobbies. This property offers the best of both worlds—peaceful living in a quiet neighborhood while still being conveniently close to schools, shopping, and restaurants. Don’t miss this amazing opportunity in Lexington Estates—schedule your showing today!
Property Details
Property Features
Property Sub Type
Manufactured Home
County
Marion
Subdivision
LEXINGTON ESTATE
Additional Information
Appliances
Dishwasher, Disposal, Dryer, Electric Water Heater, Range, Refrigerator, Washer
Application Fee
50
Association YN
true
Availability Date
2026-08-18
Bathrooms Total Integer
2
Building Area Source
Public Records
Building Area Total
1280
Building Area Total Srch SqM
118.92
Building Area Units
Square Feet
Calculated List Price By Calculated SqFt
1.02
Carport YN
false
Cooling
Central Air
Country
US
Cumulative Days On Market
27
Current Price
1300.00
Expected Lease Date
2026-09-14T00:00:00.000
Flood Zone Code
X
Flood Zone Date
2008-08-28
Flood Zone Panel
12083C0545D
Furnished
Unfurnished
Garage YN
false
Heating
Central, Electric
Interior Features
Ceiling Fans(s), Living Room/Dining Room Combo, Open Floorplan, Solid Surface Counters, Solid Wood Cabinets, Split Bedroom, Walk-In Closet(s)
Internet Address Display YN
true
Internet Automated Valuation Display YN
true
Internet Consumer Comment YN
true
Internet Entire Listing Display YN
true
Laundry Features
Inside, Laundry Room
Lease Amount Frequency
Monthly
Levels
One
List AOR
Ocala - Marion
Living Area Meters
118.92
Living Area Units
Square Feet
Long Term YN
1
Lot Size Acres
0.5
Lot Size Dimensions
90x243
Lot Size Square Feet
21780
Lot Size Square Meters
2023
Modification Timestamp
2026-09-14T16:25:10.166Z
New Construction YN
false
Number Of Pets
1
Occupant Type
Vacant
Parcel Number
31822-002-02
Pet Deposit Fee
300
Pet Restrictions
Breed restrictions as per insurance company list
Pets Allowed
Breed Restrictions, Number Limit, Pet Deposit
Pool Private YN
false
Postal Code Plus 4
7964
Previous List Price
1550
Price Change Timestamp
2026-08-21T04:06:28.000Z
Purchase Contract Date
2026-09-14
RATIO Current Price By Calculated SqFt
1.02
Road Surface Type
Paved
Room Count
3
Senior Community YN
false
Showing Requirements
Combination Lock Box, ShowingTime
Status Change Timestamp
2026-09-14T16:24:13.000Z
Stories Total
1
Total Annual Fees
0.00
Total Monthly Fees
0.00
Universal Property Id
US-12083-N-3182200202-R-N
Unparsed Address
10 SE 69TH AVE
Waterfront YN
false
Neighborhood Map
Popup
Property Photos
MLS #MFROM730617
Listing courtesy of Sellstate Next Generation Realty
provided by Stellar MLS.
All listing information is deemed reliable but not guaranteed and should be independently verified through personal inspection by appropriate professionals. Listings displayed on this website may be subject to prior sale or removal from sale; availability of any listing should always be independent verified. Listing information is provided for consumer personal, non-commercial use, solely to identify potential properties for potential purchase; all other use is strictly prohibited and may violate relevant federal and state law.
The source of the listing data is as follows:
Stellar MLS (updated 9/20/26 1:16 AM) |